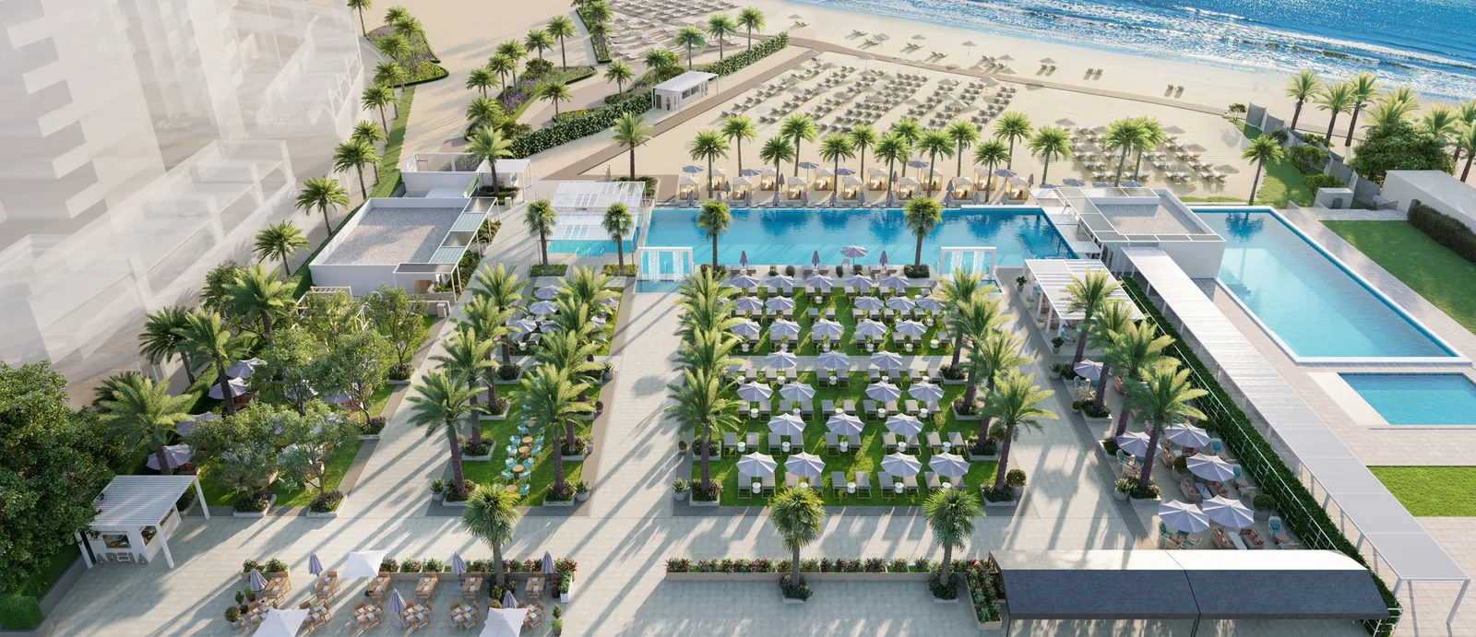
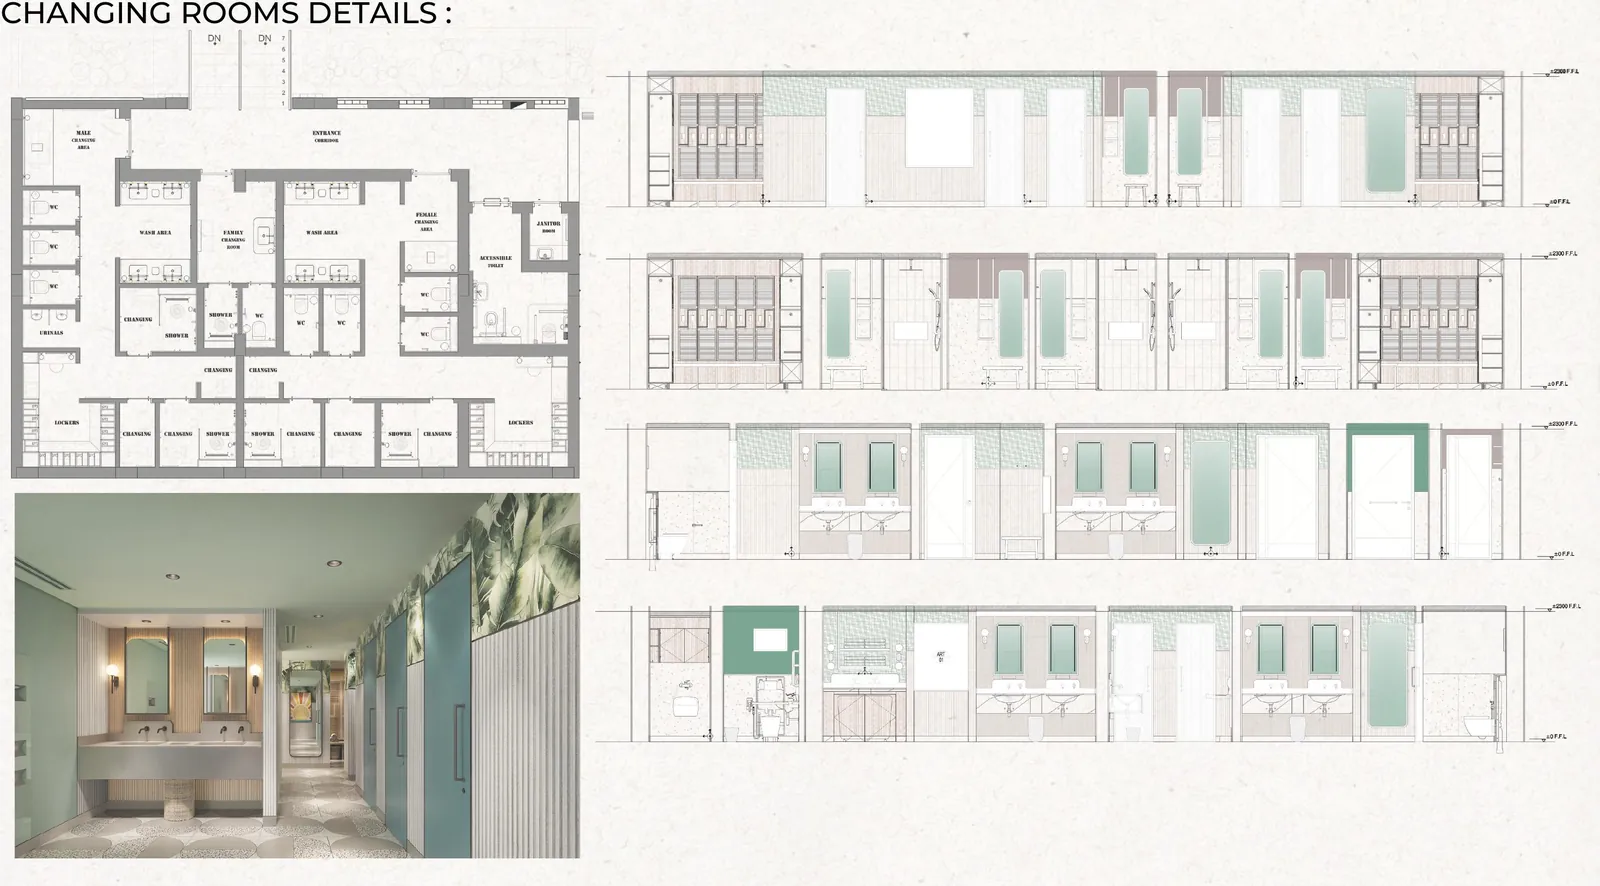
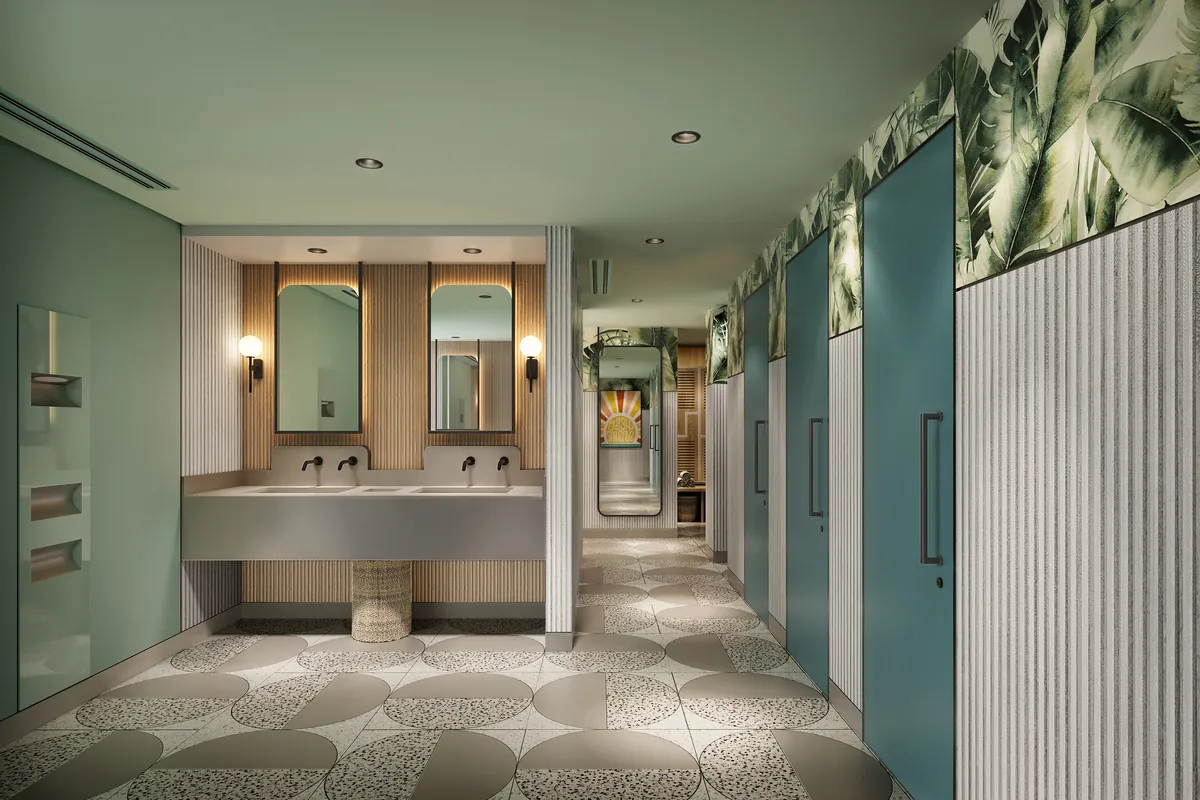
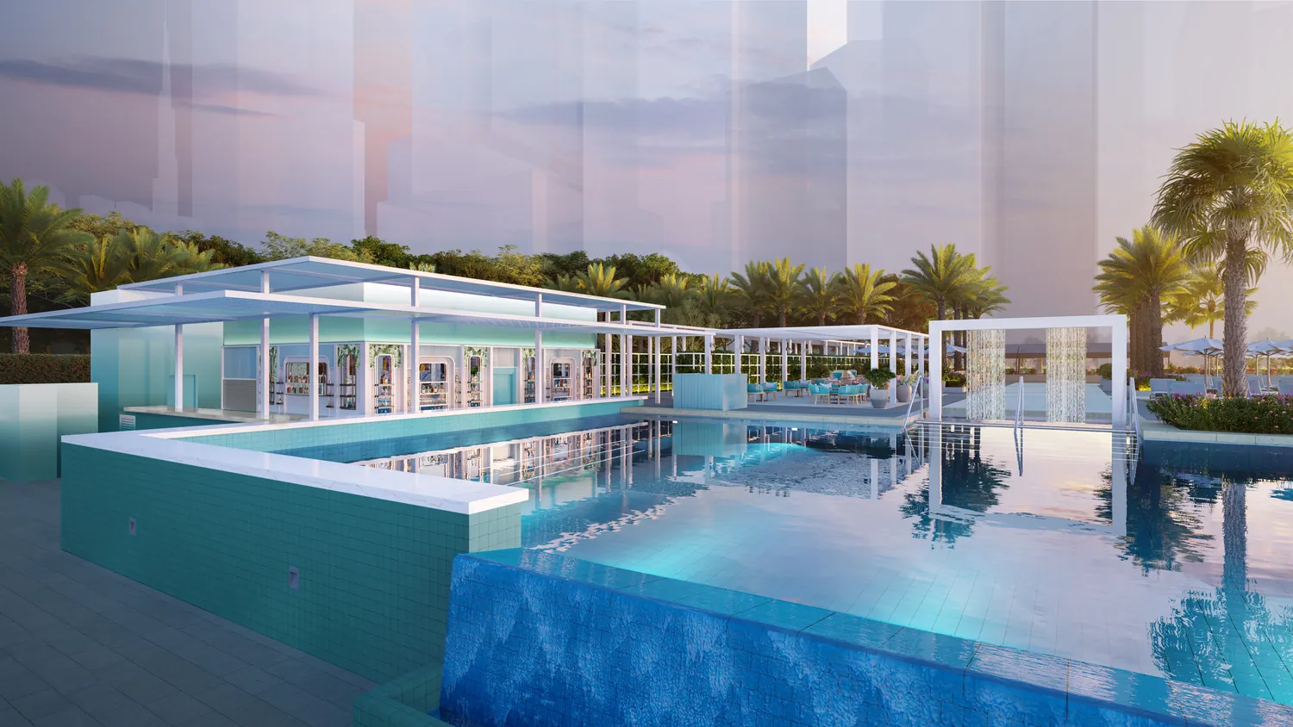
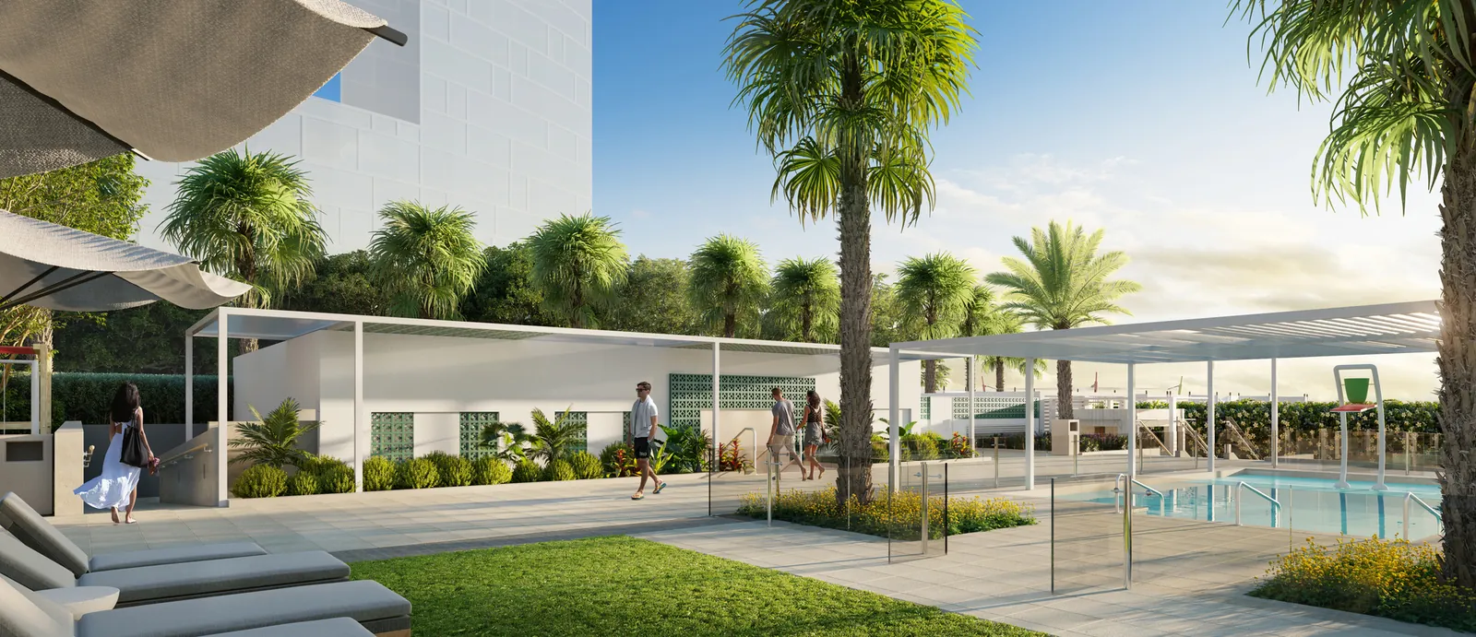
The project was undertaken from a design execution and contracting perspective. The scope included hardscape and softscape landscape works, adult and children's swimming pools integrated with a water curtain, changing rooms, a pool bar, an in-house kitchen, multiple kiosks, and walkway and seating pergolas.
The role involved coordinating with material suppliers and joinery teams, ensuring the execution matched the approved design, and adapting details to suit site conditions.
Scope of Work
Execution plans and sections development
Joinery package development
Tracking project timeline and deliverables
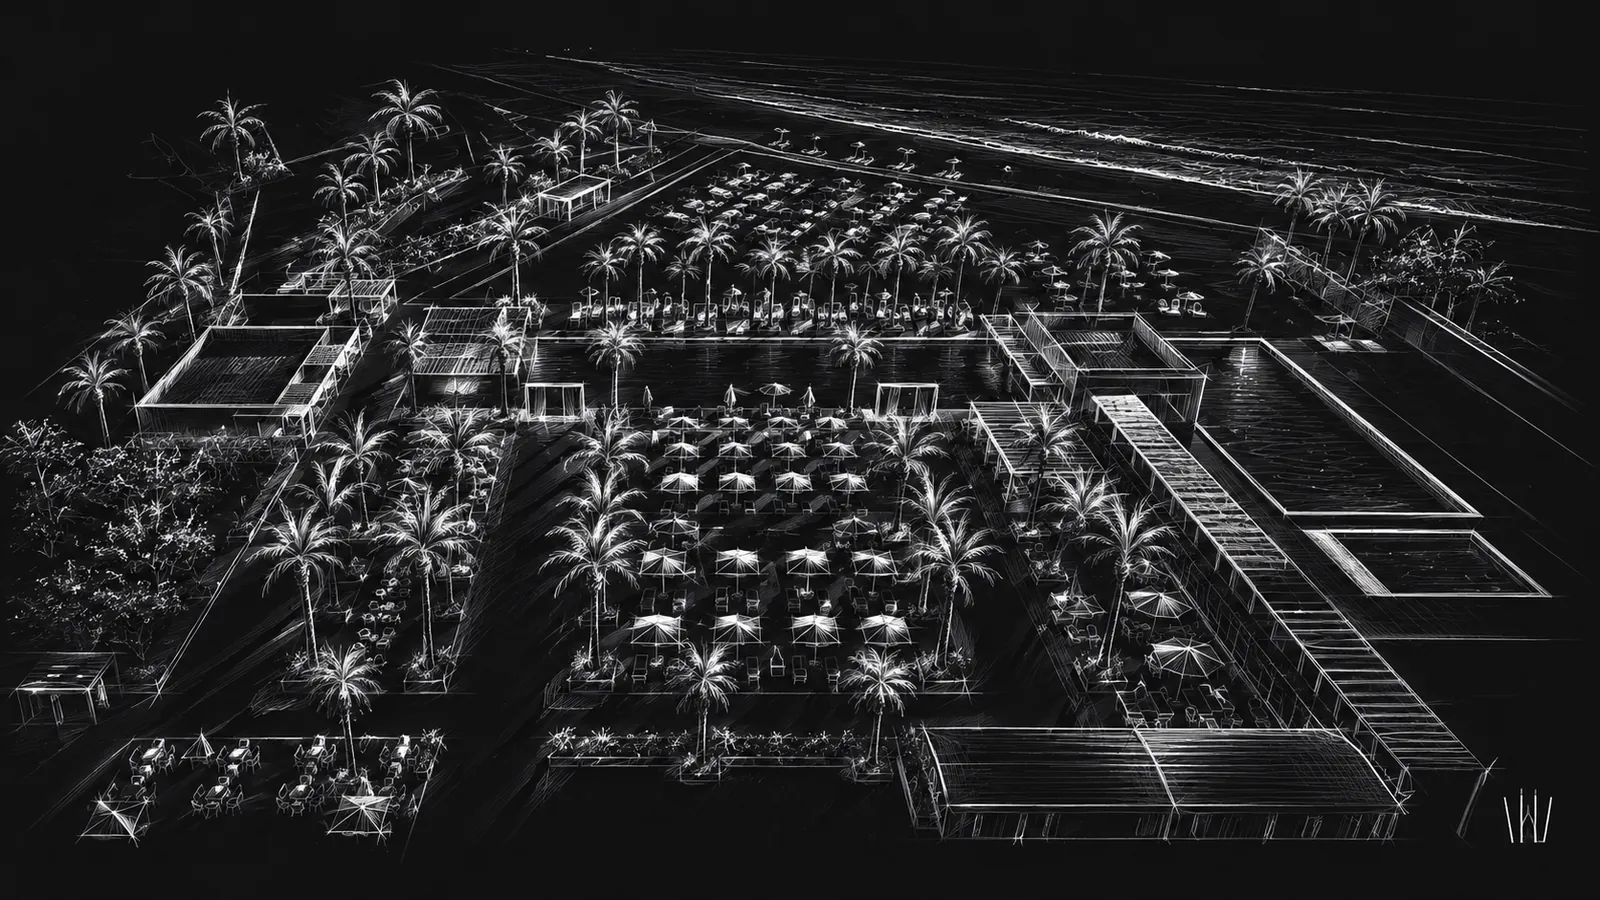
Concept Sketch
Site Planning
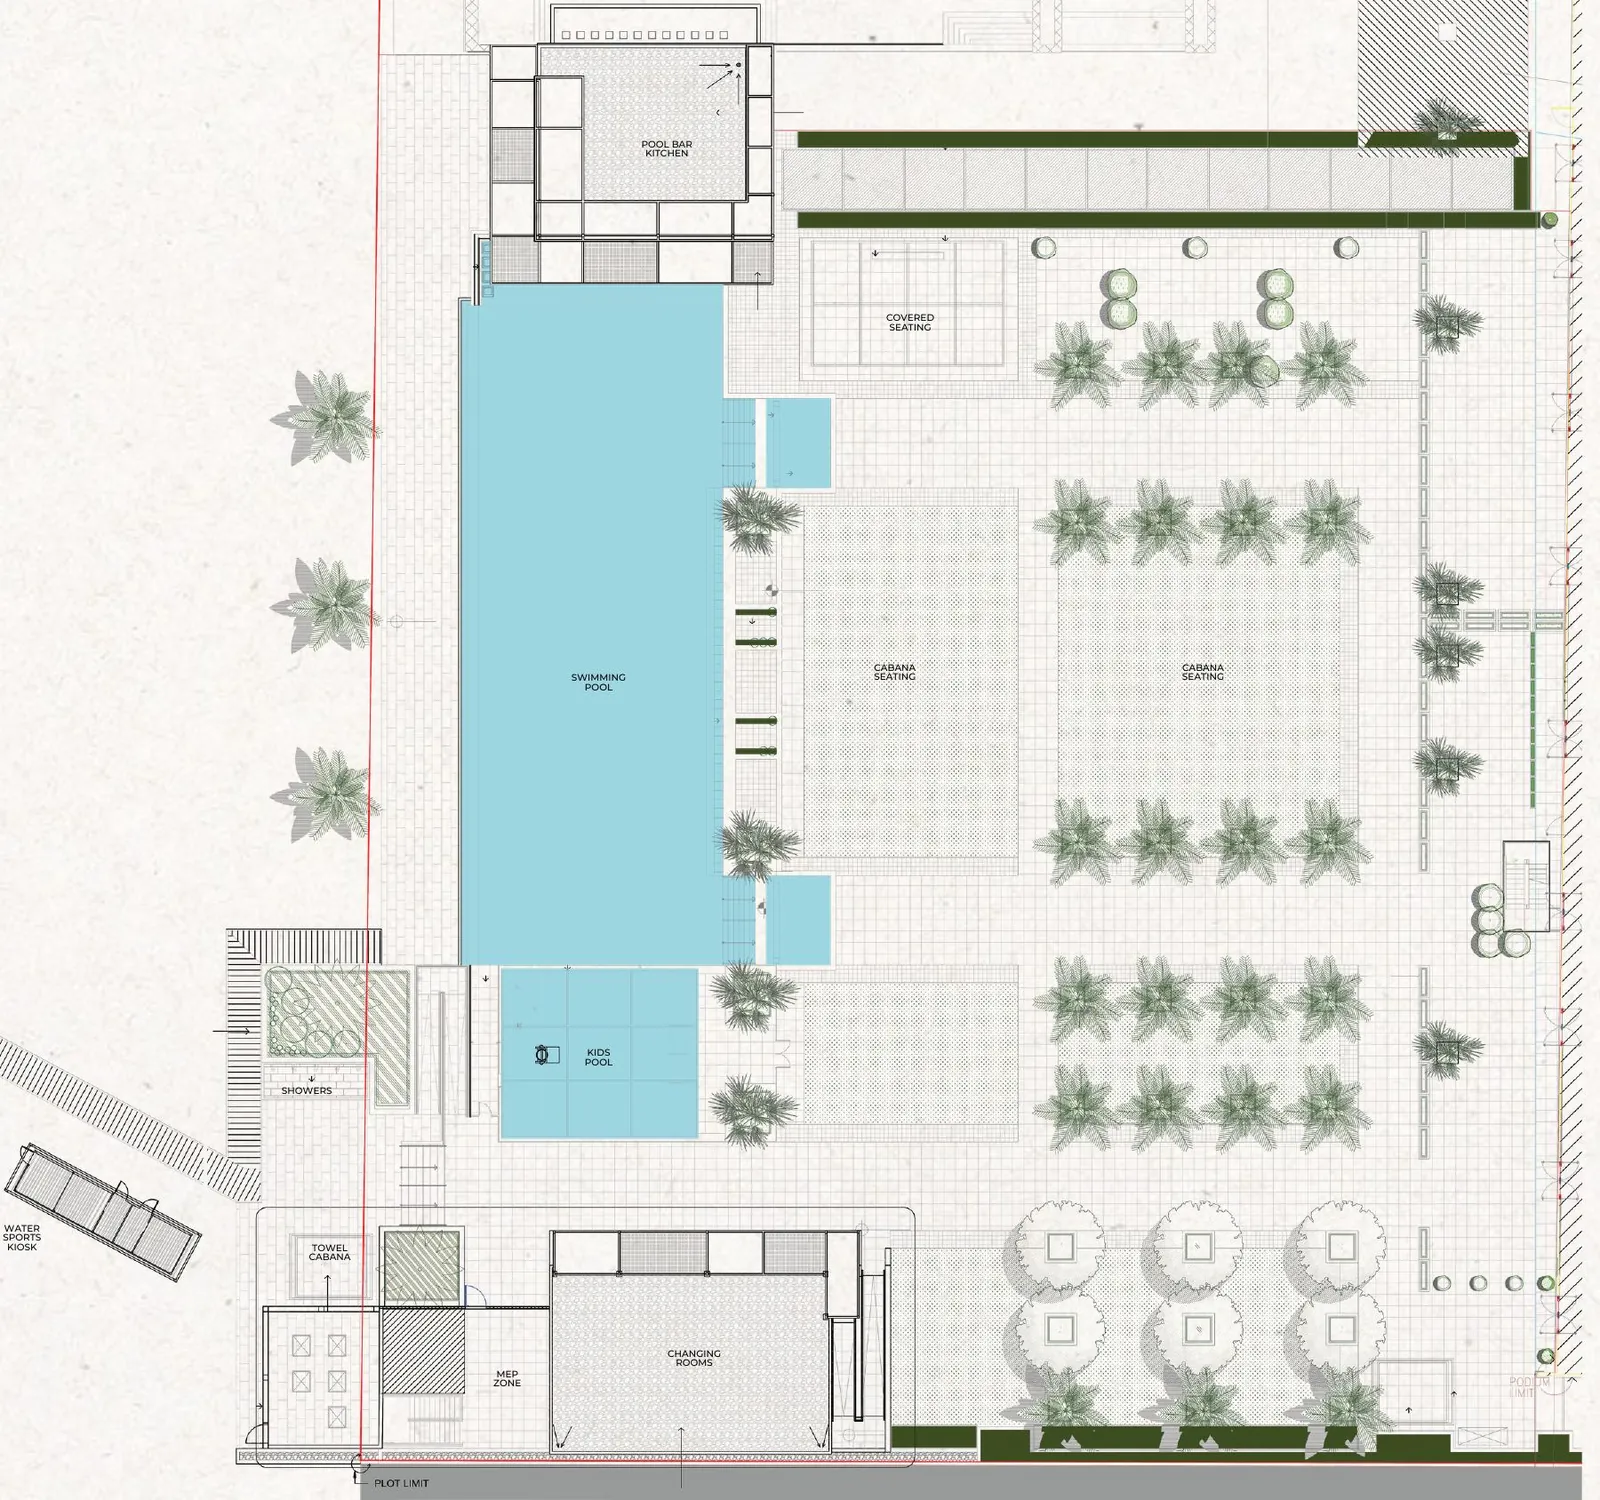
Layout
Pool & Landscape Layout Plan — Pool Bar, Kitchen, Covered Seating, Cabana Seating, Swimming Pool, Kids Pool, Showers, Water Sports Kiosk, Towel Cabana, MEP Zone, Changing Rooms