Lia Residence
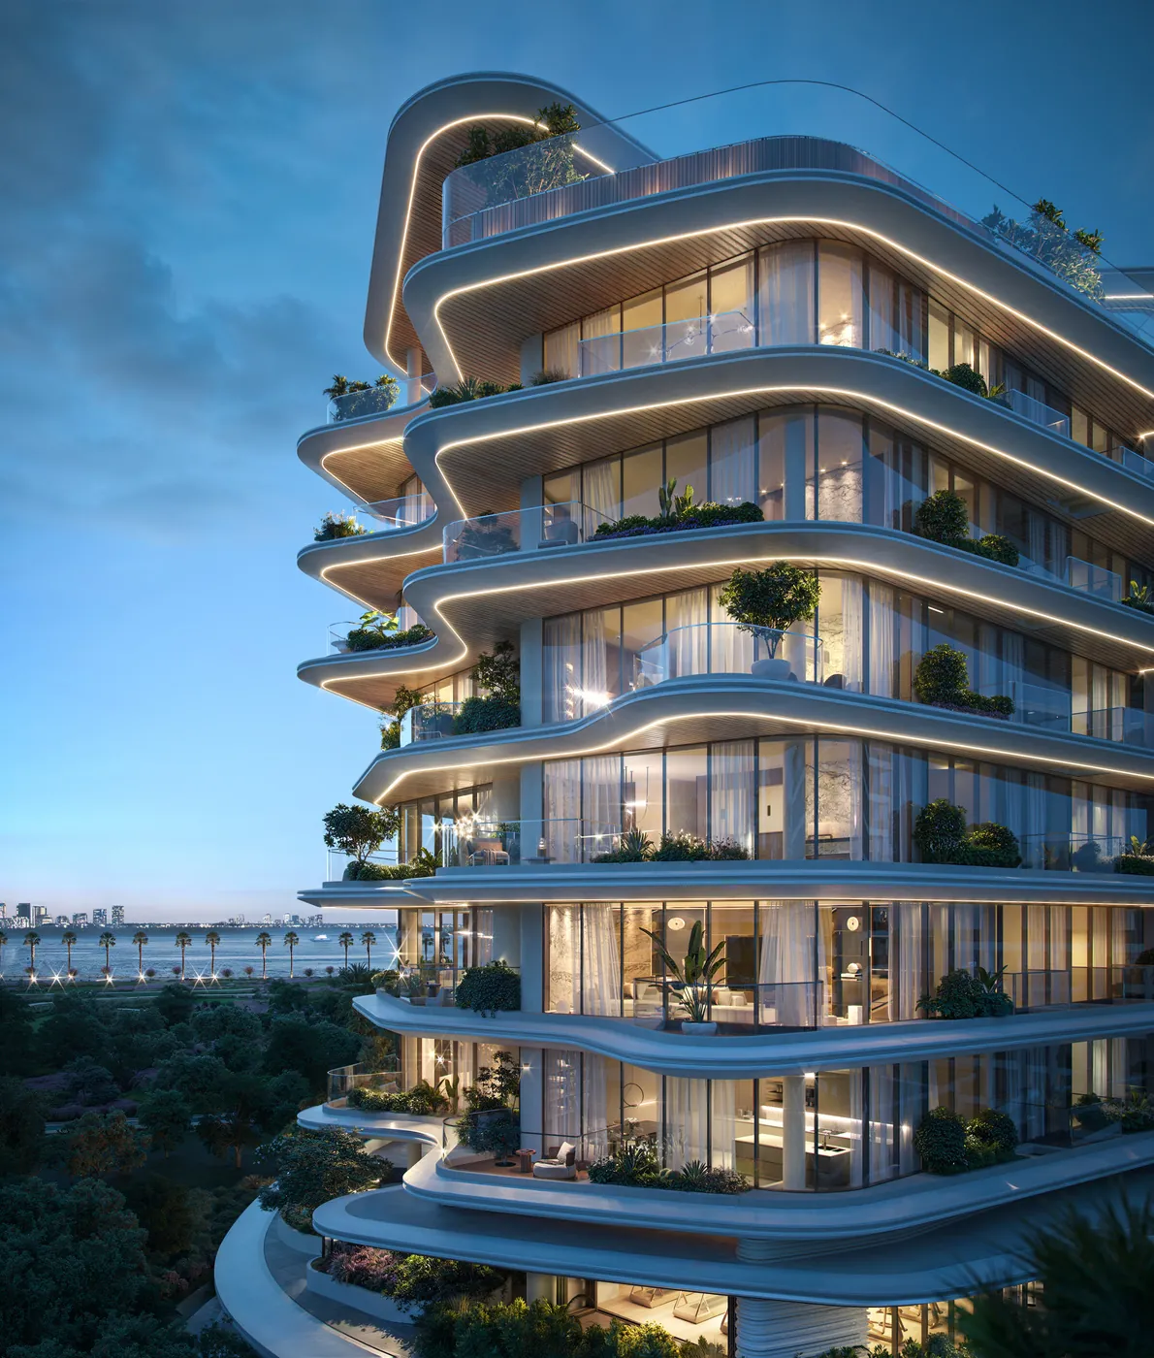
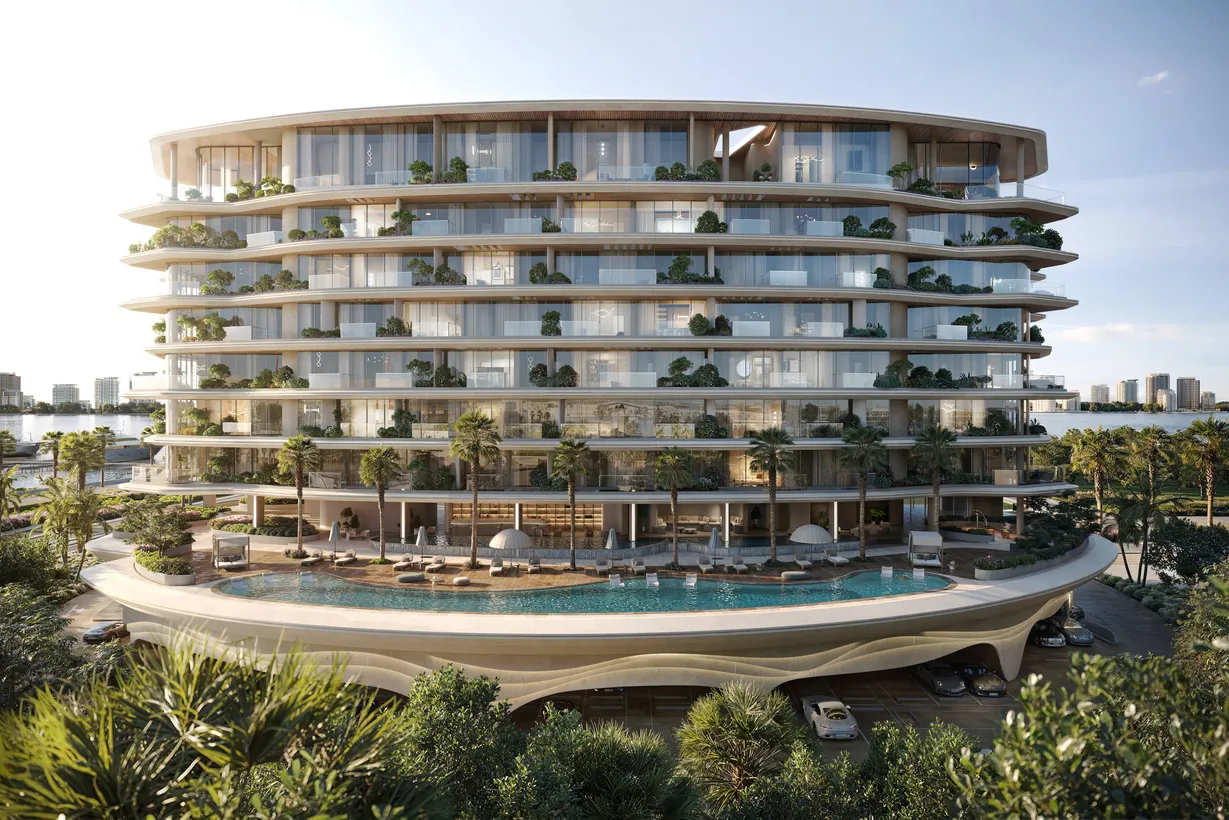
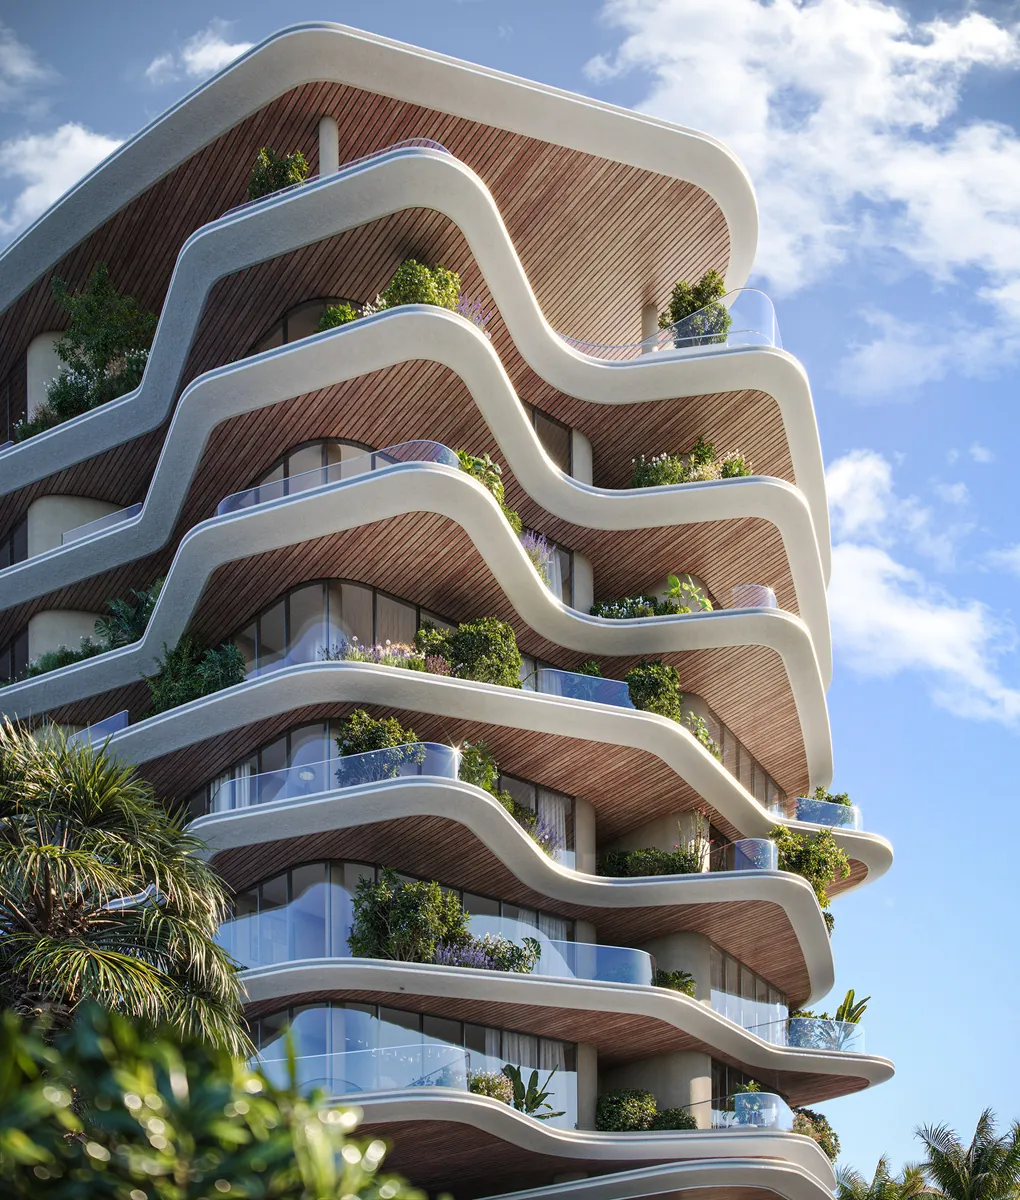
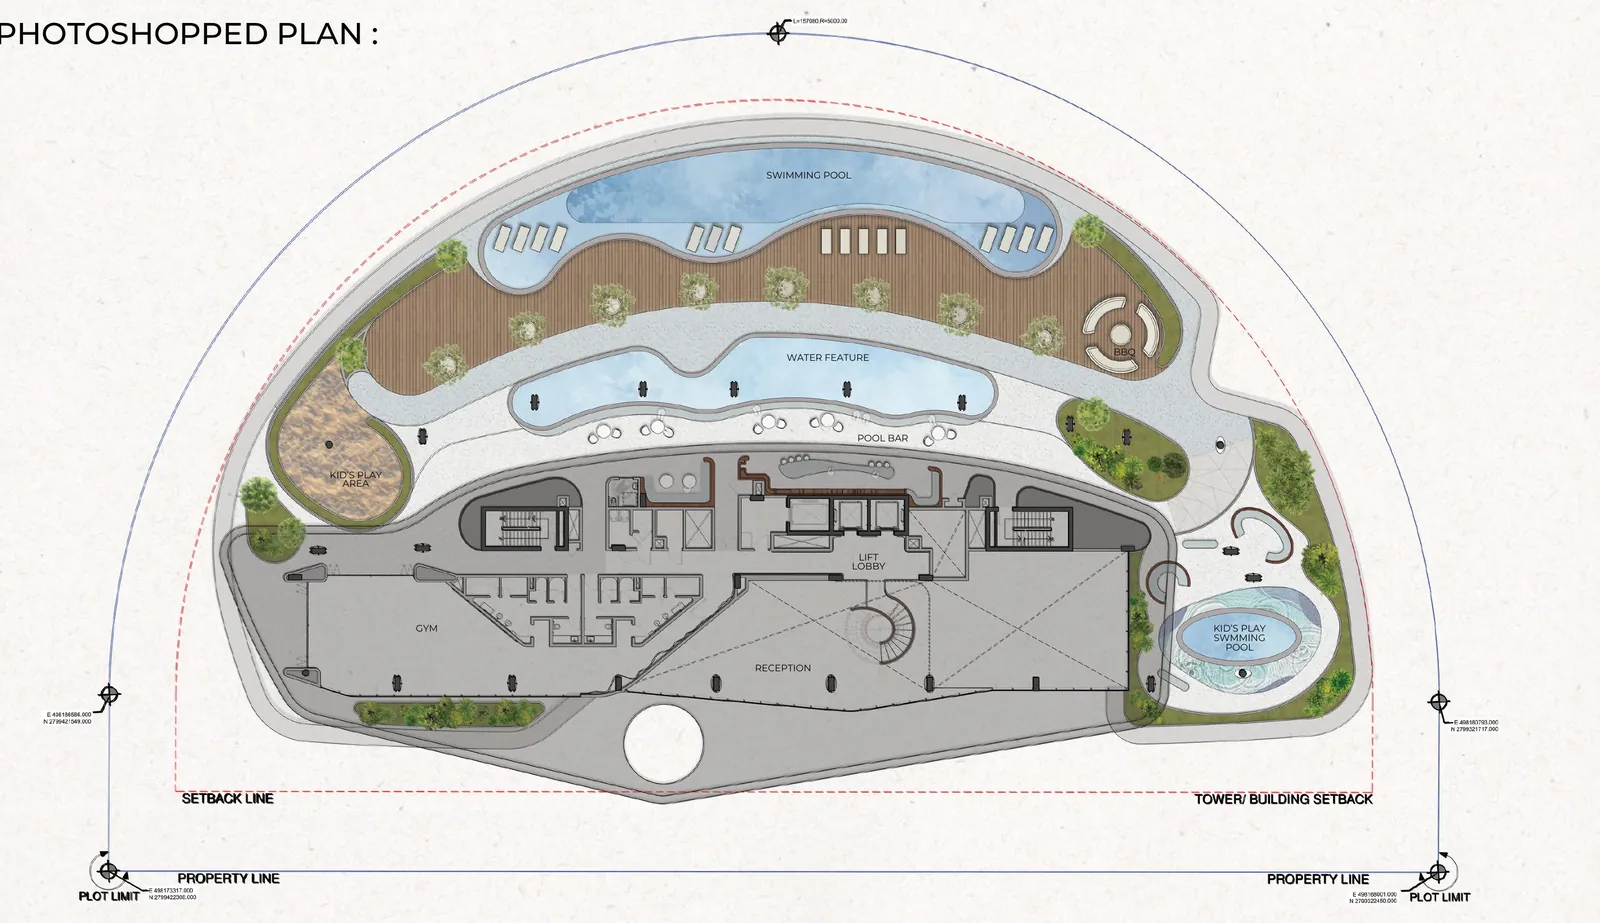
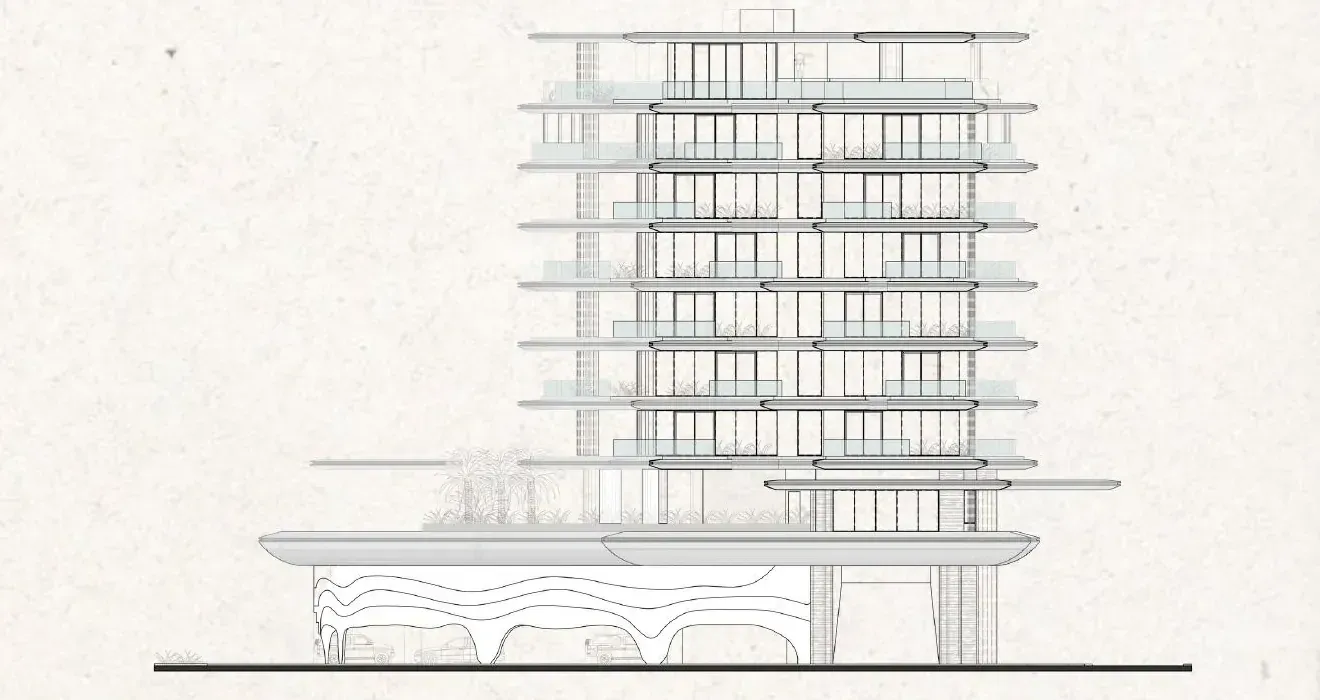
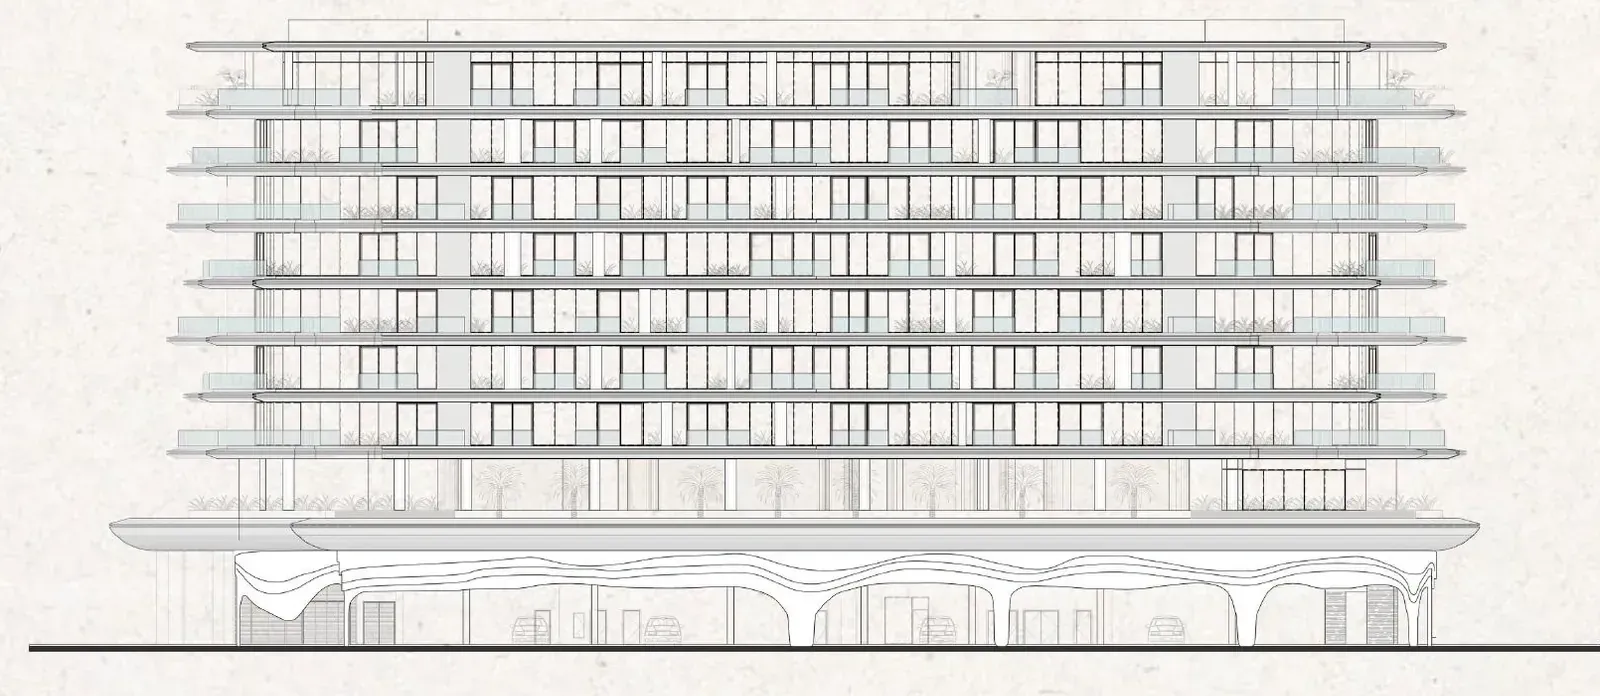
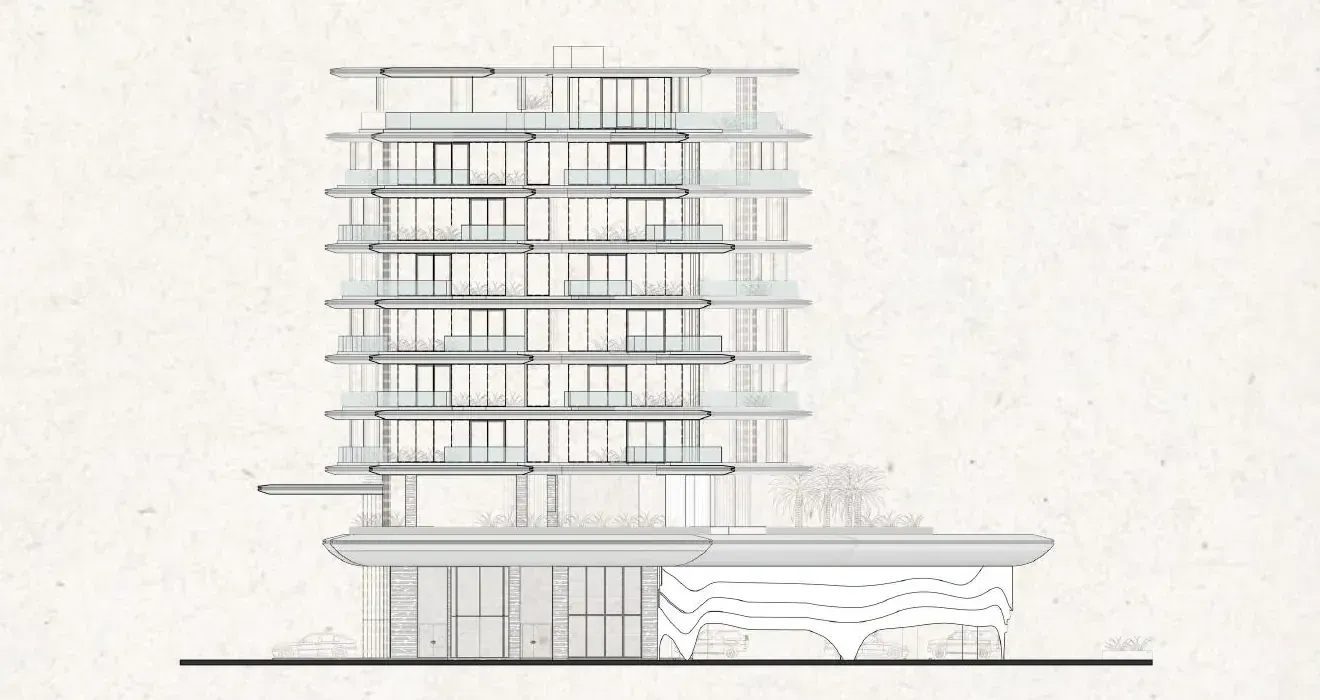
Located on a unique D-shaped sea-facing plot, the design was inspired by the fluid nature of water and ocean waves.
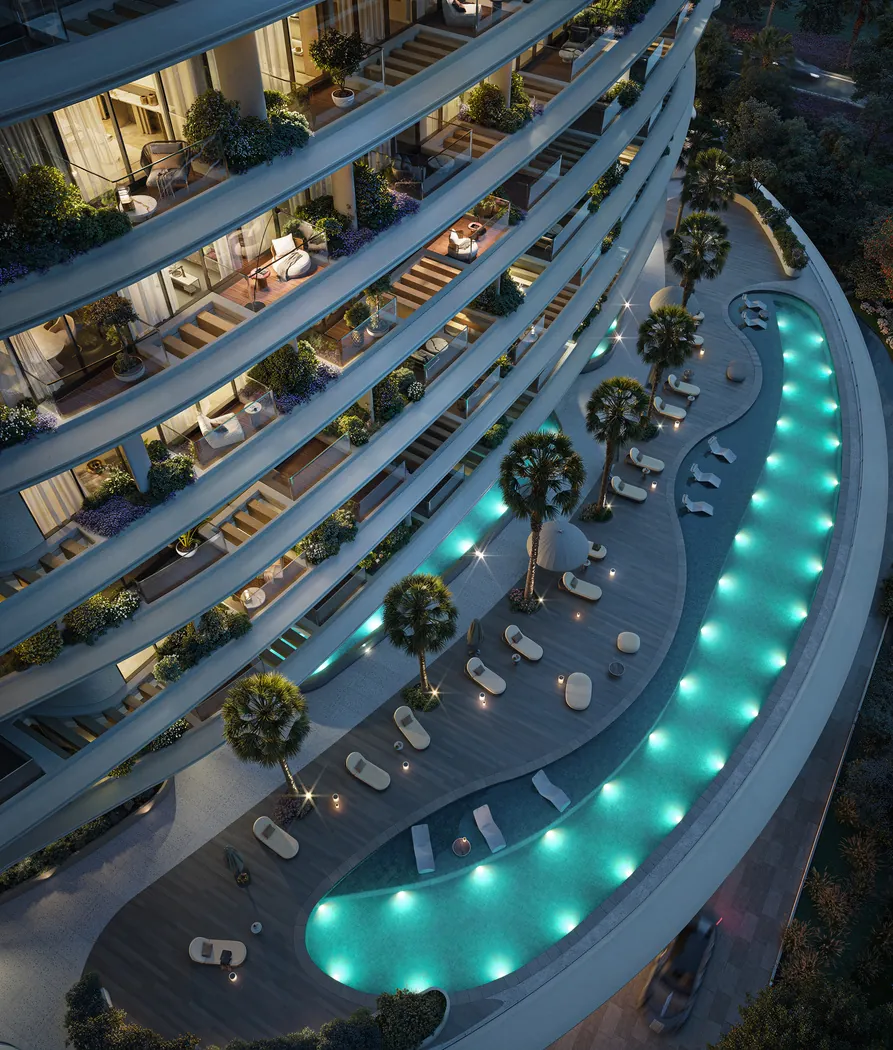
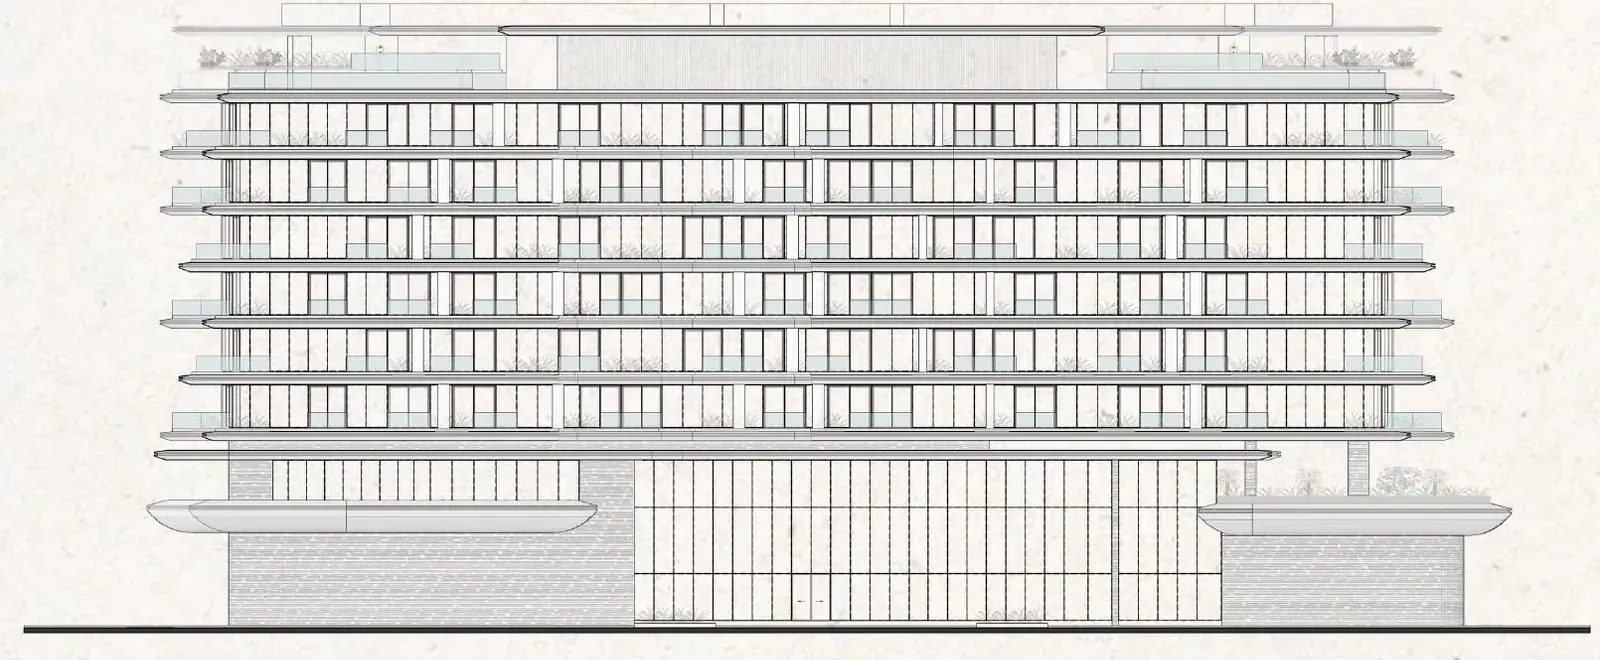
As part of the design team working alongside the Senior Architects, I contributed to the development of a concept centered around movement and free-flowing forms, incorporating curves throughout the building while avoiding sharp corners.
Care was also taken to avoid overly symmetrical geometry, creating a more natural and dynamic architectural and interior expression.
- Architectural concept layout development
- Calculations, e.g. NSA, BUA & GFA
- Concept presentation development
- Preliminary concept design submissions
- Public area interior design development
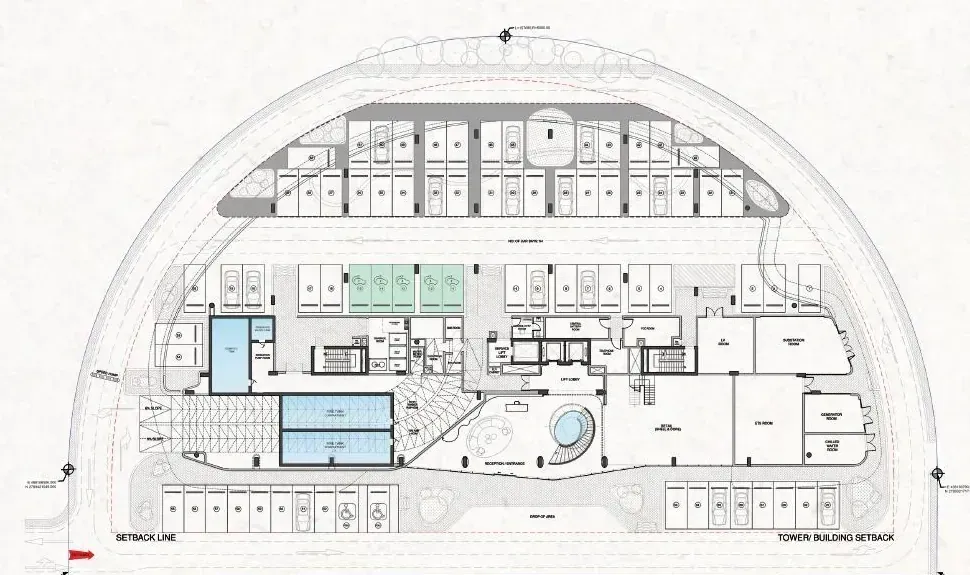
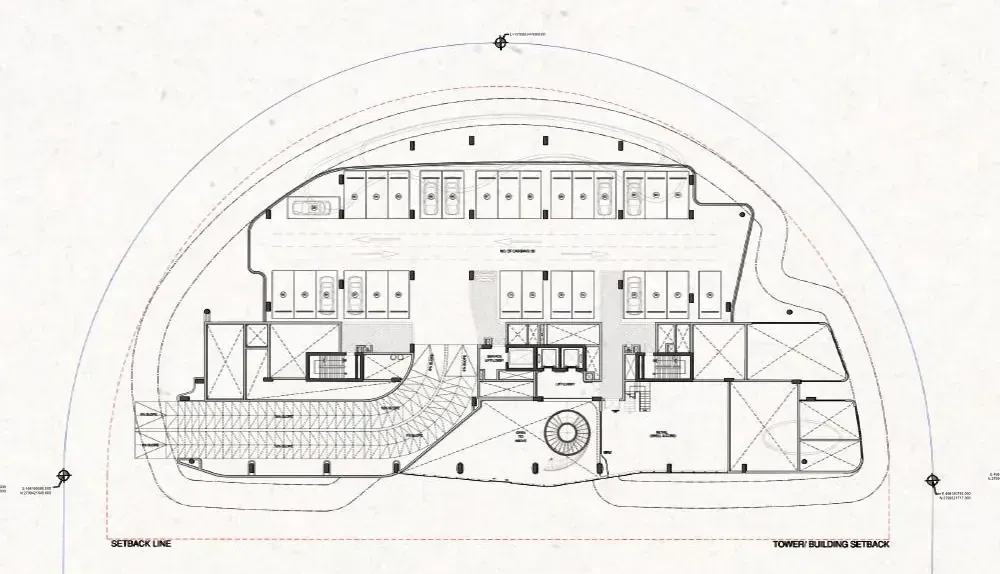
AutoCAD Plans
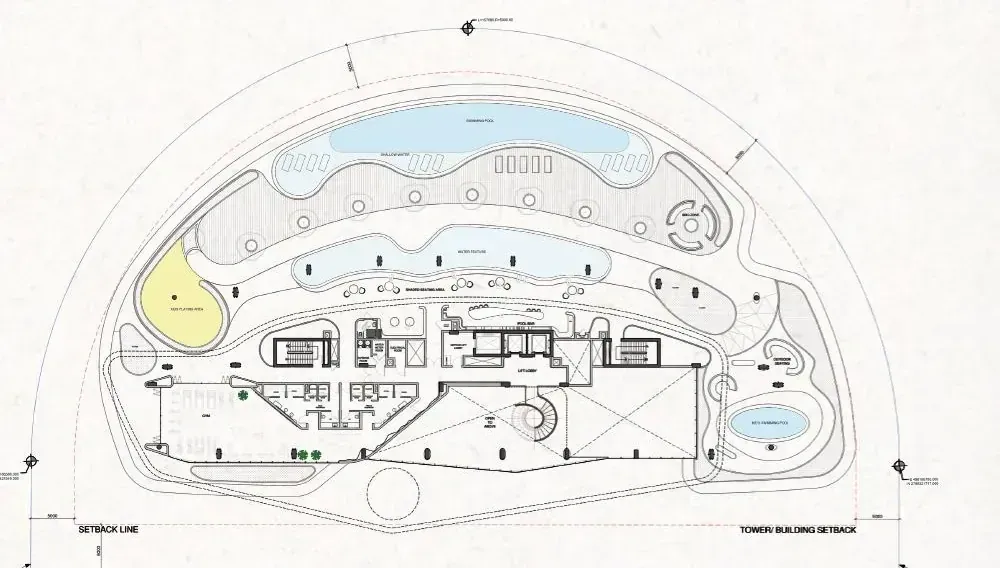
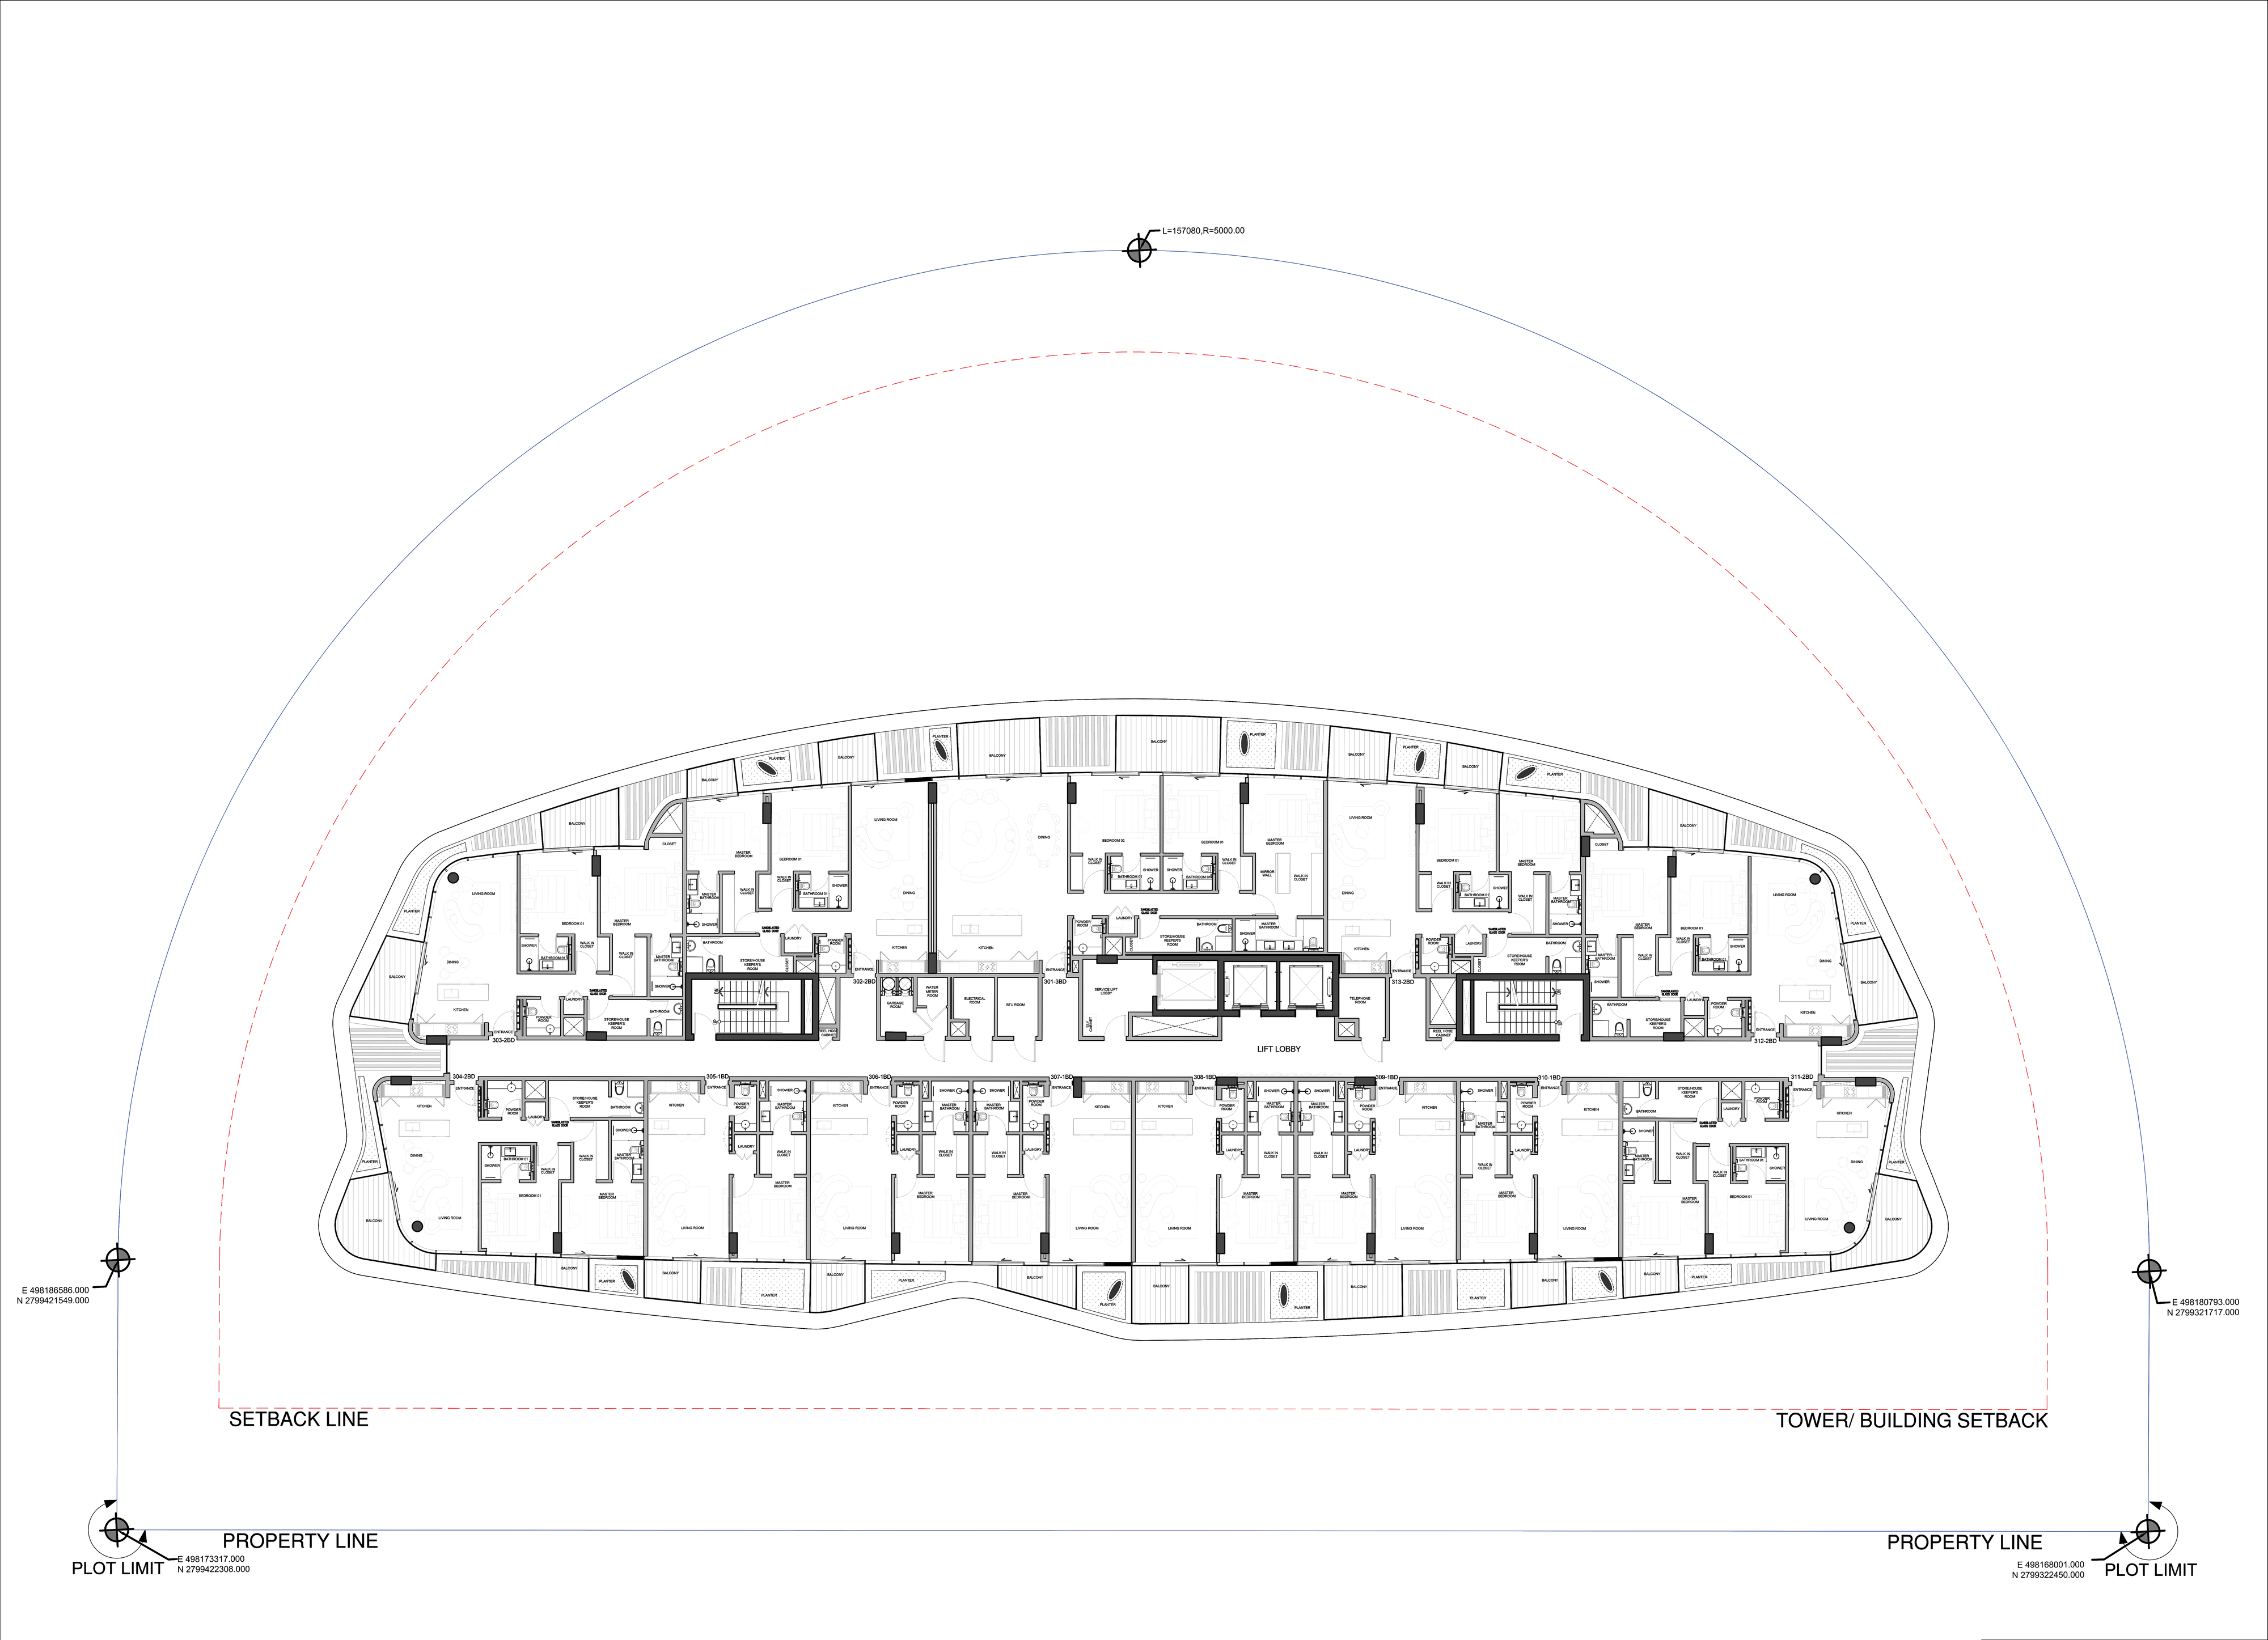
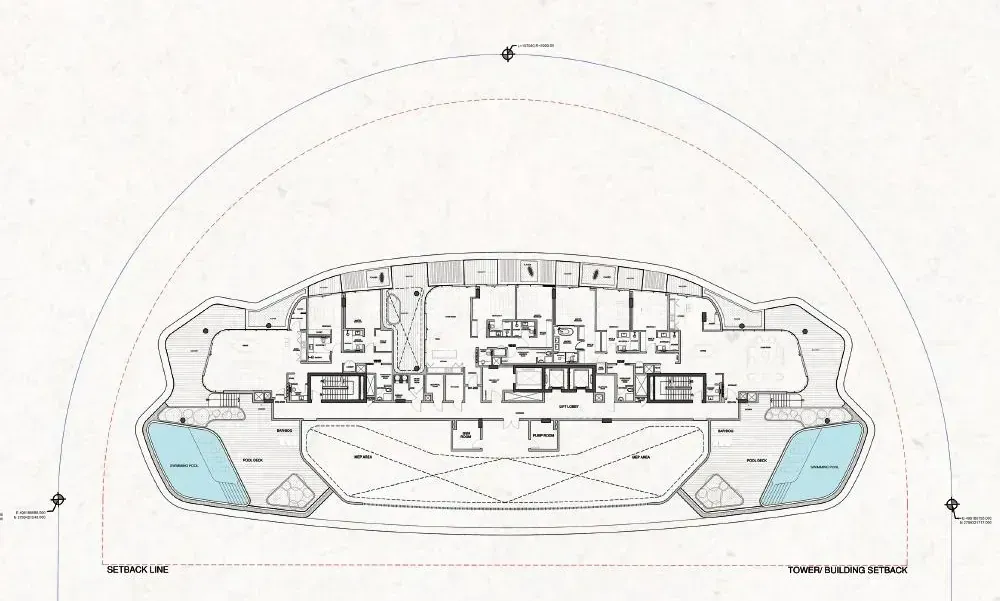
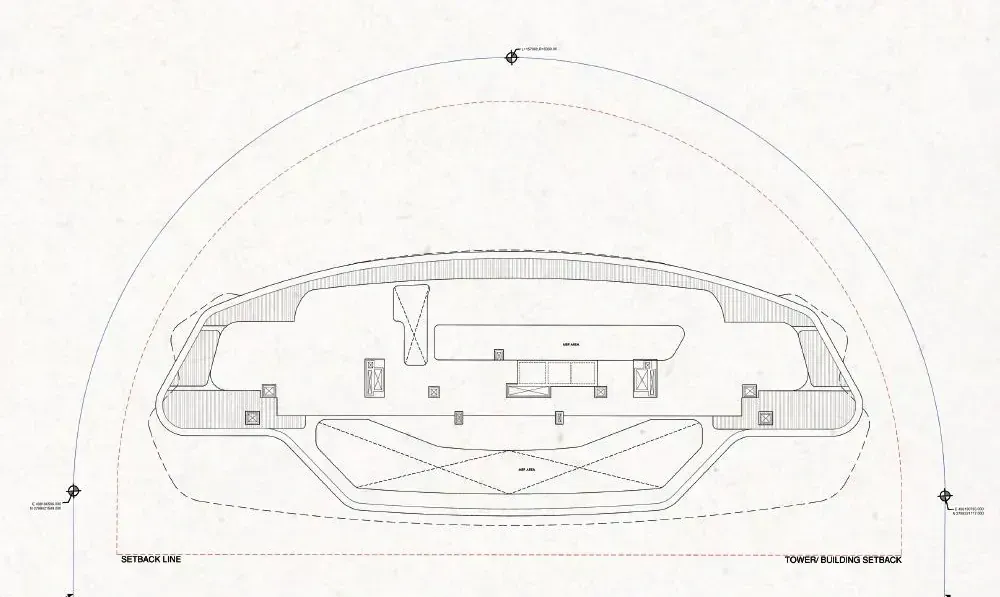
Podium Landscape
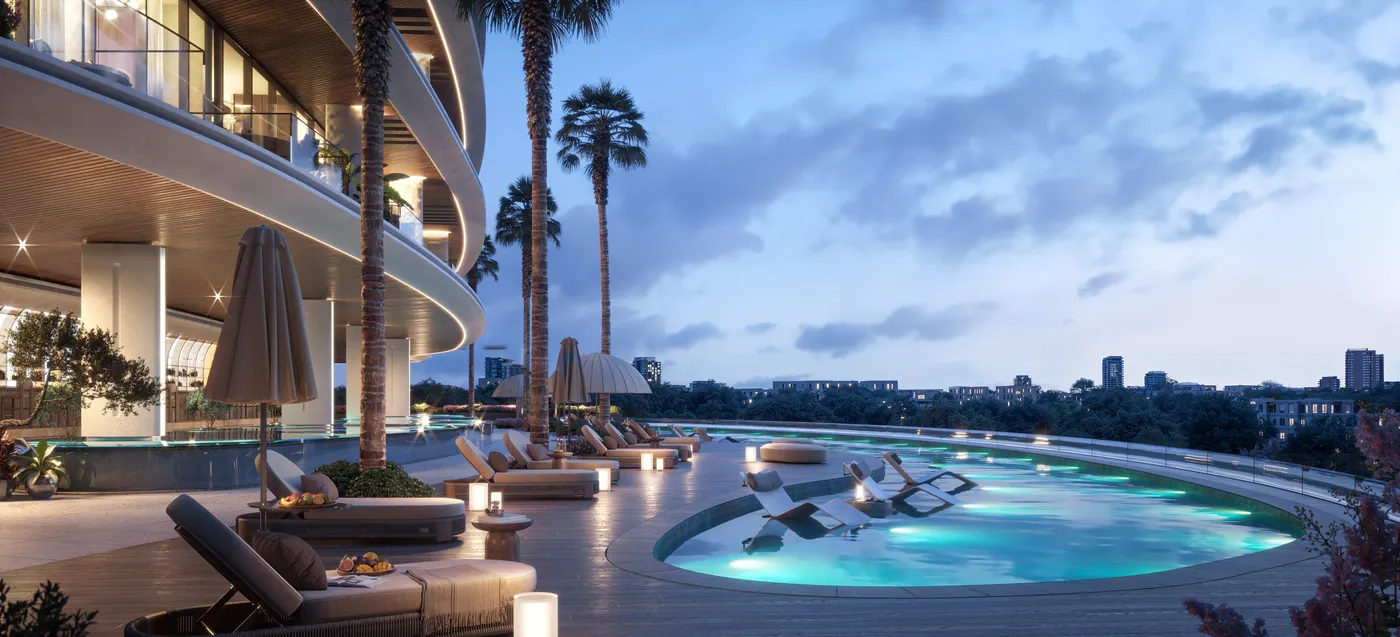
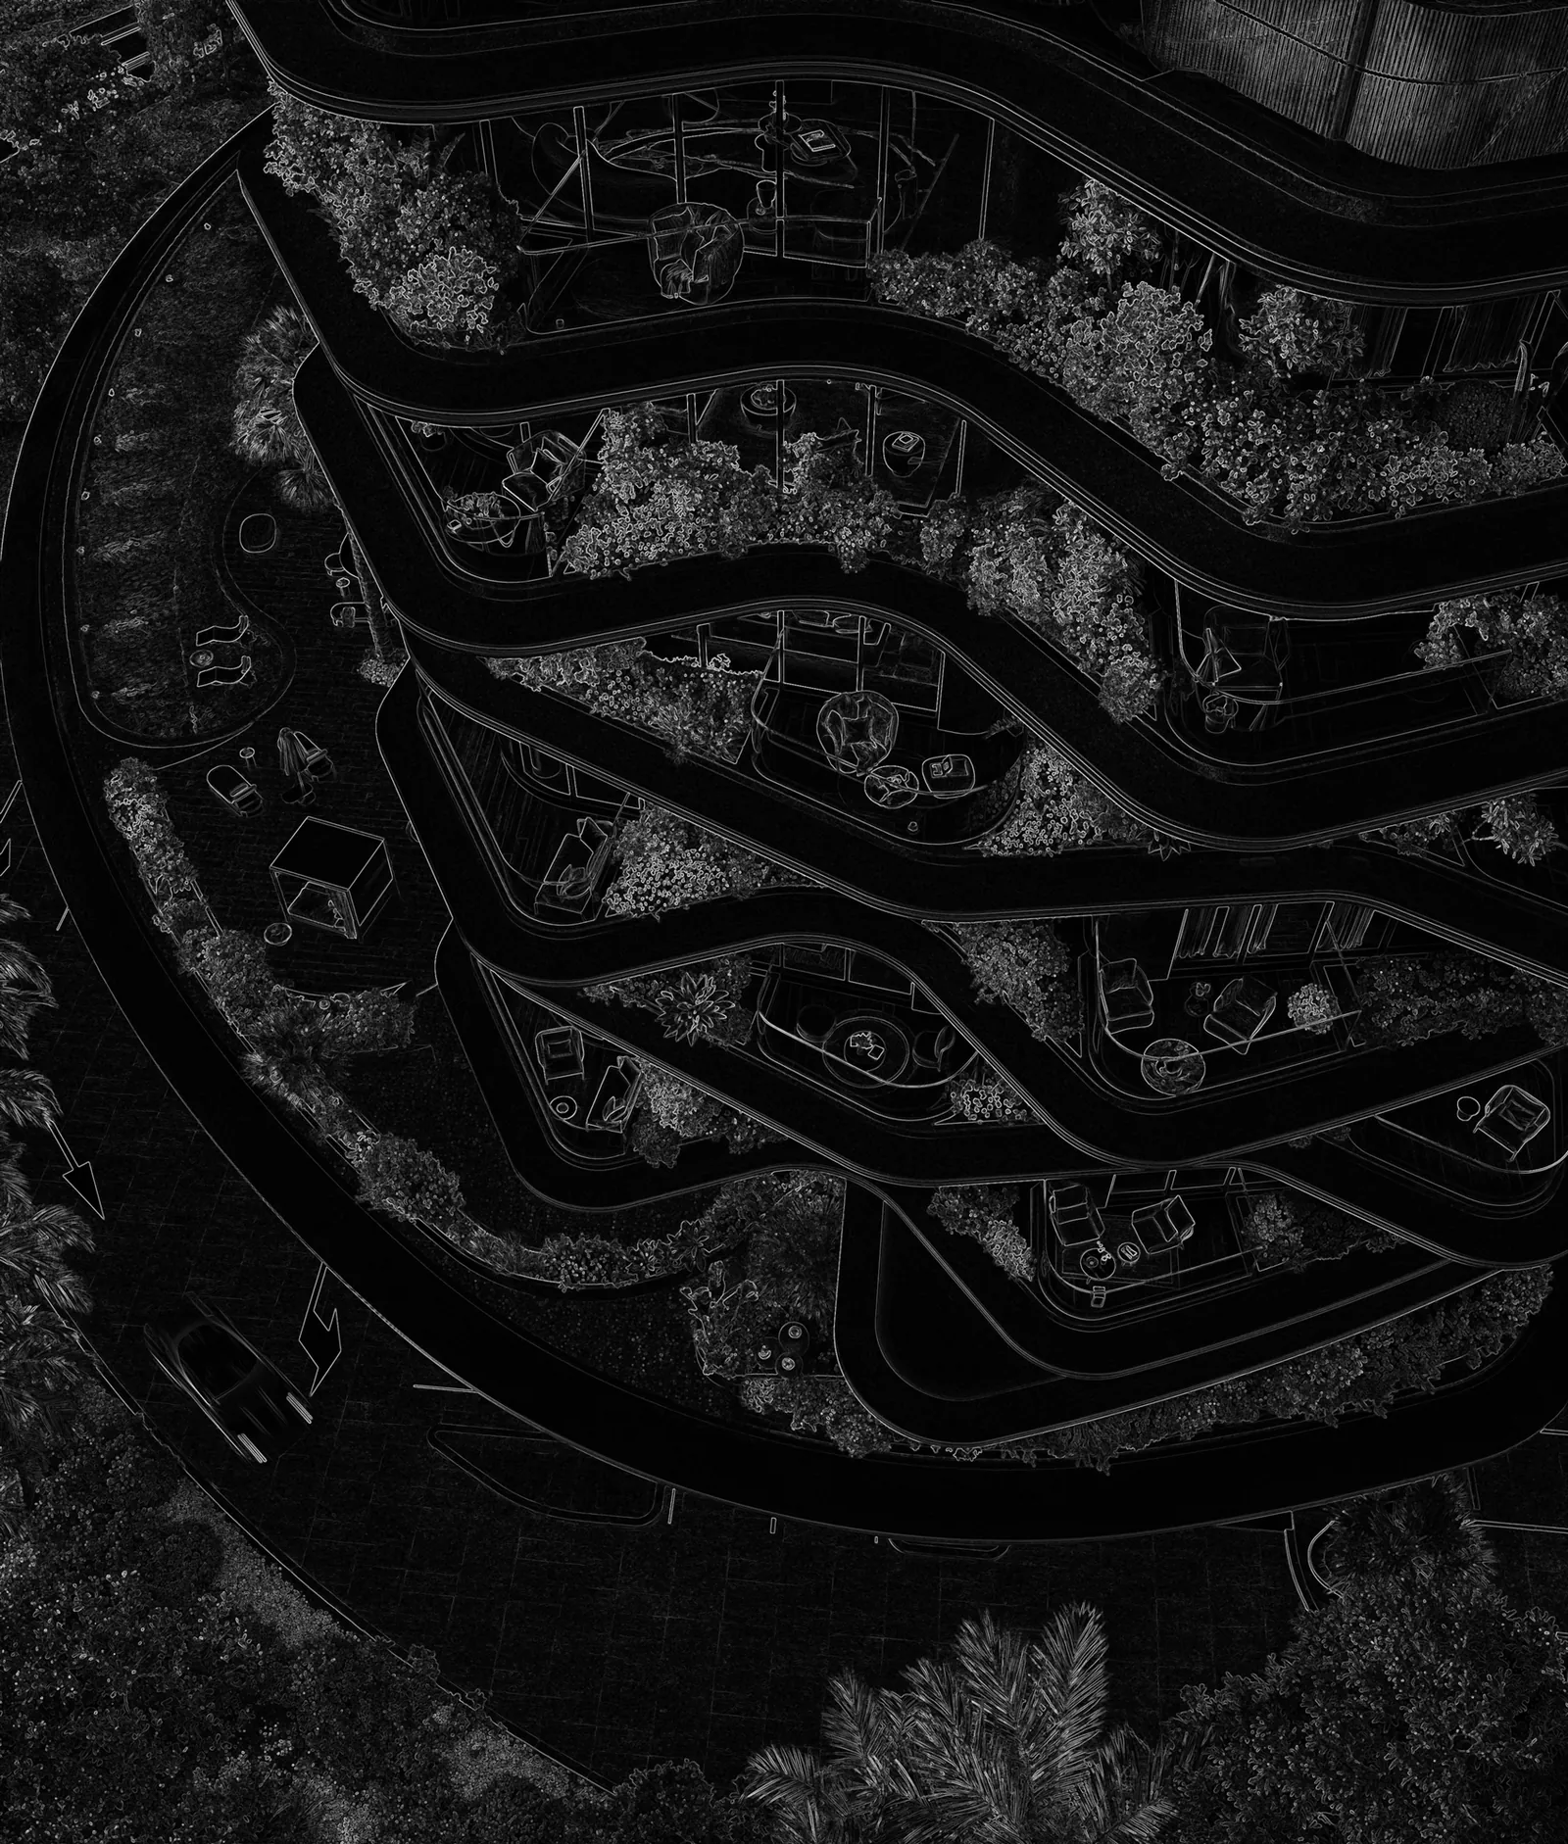
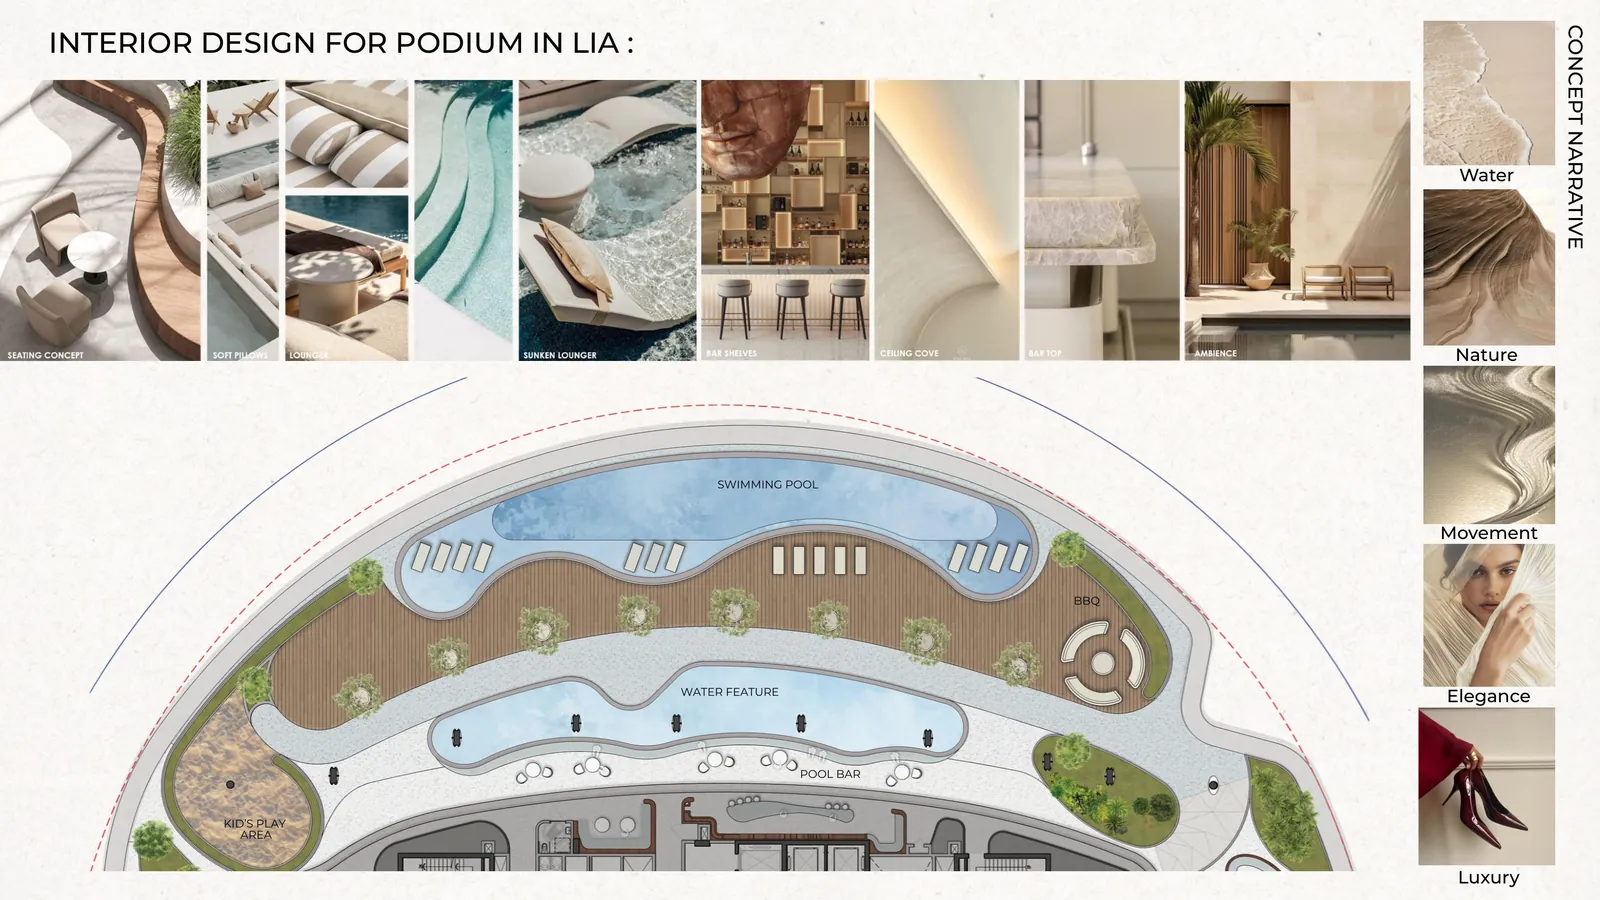
The rendered podium plan brings the amenity deck to life — a swimming pool wrapped by a water feature, a pool bar, BBQ area and kids' play area flowing around the tower's curved footprint.
Interior Design Concept
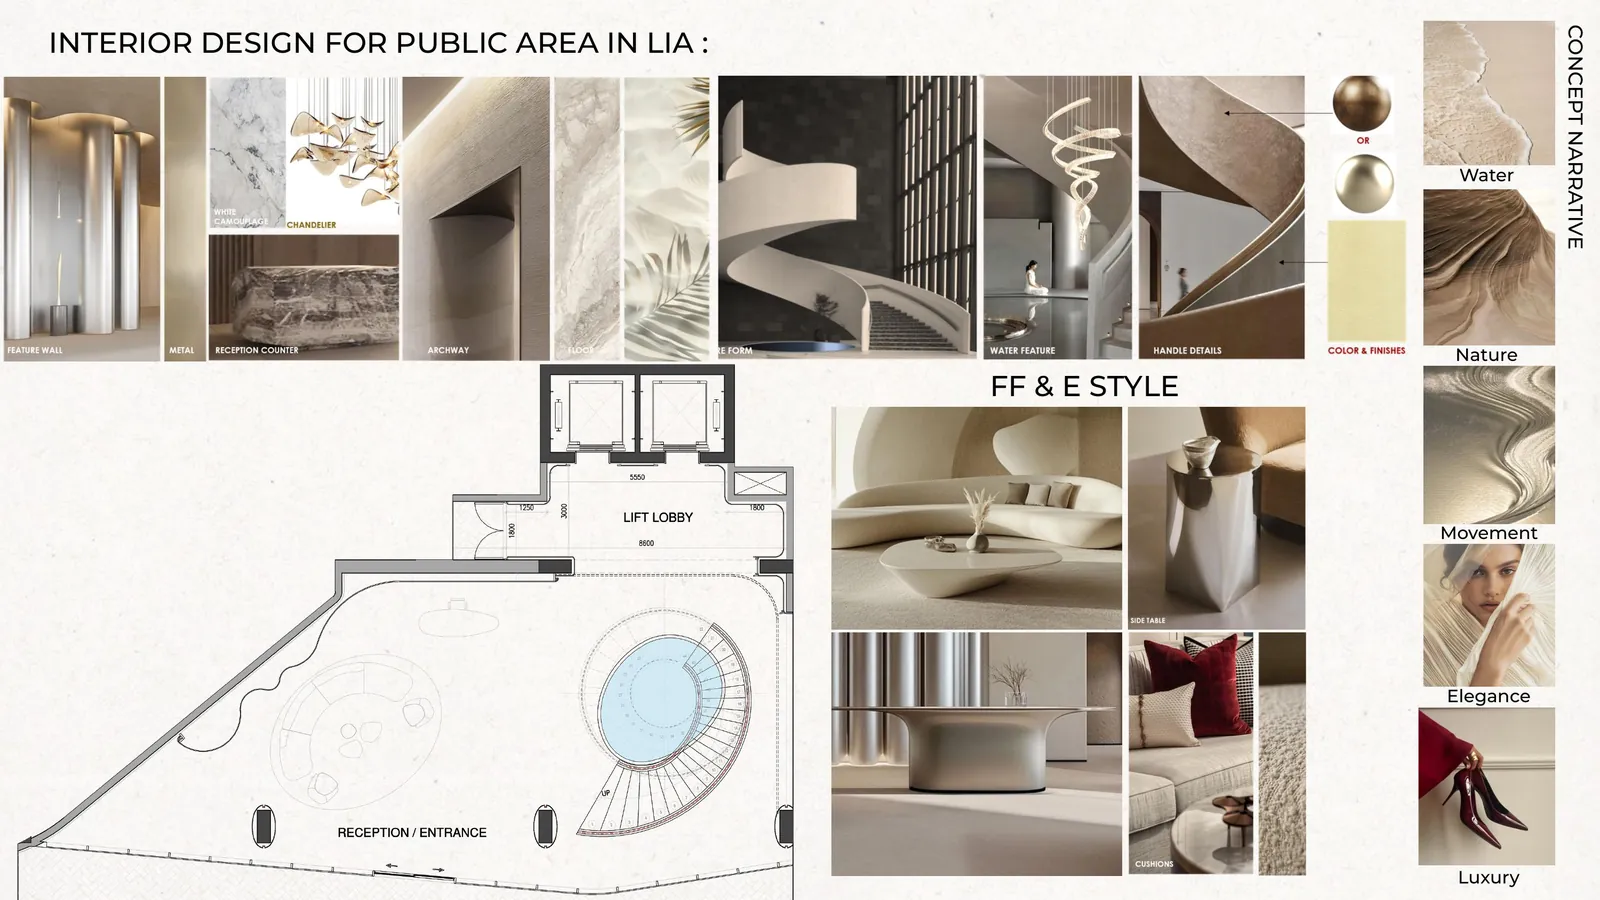
The interior narrative for Lia's public areas and podium follows five guiding threads — Water, Nature, Movement, Elegance and Luxury — carrying the wave-inspired architecture into the FF&E style and material palette.
Elevations
Renders