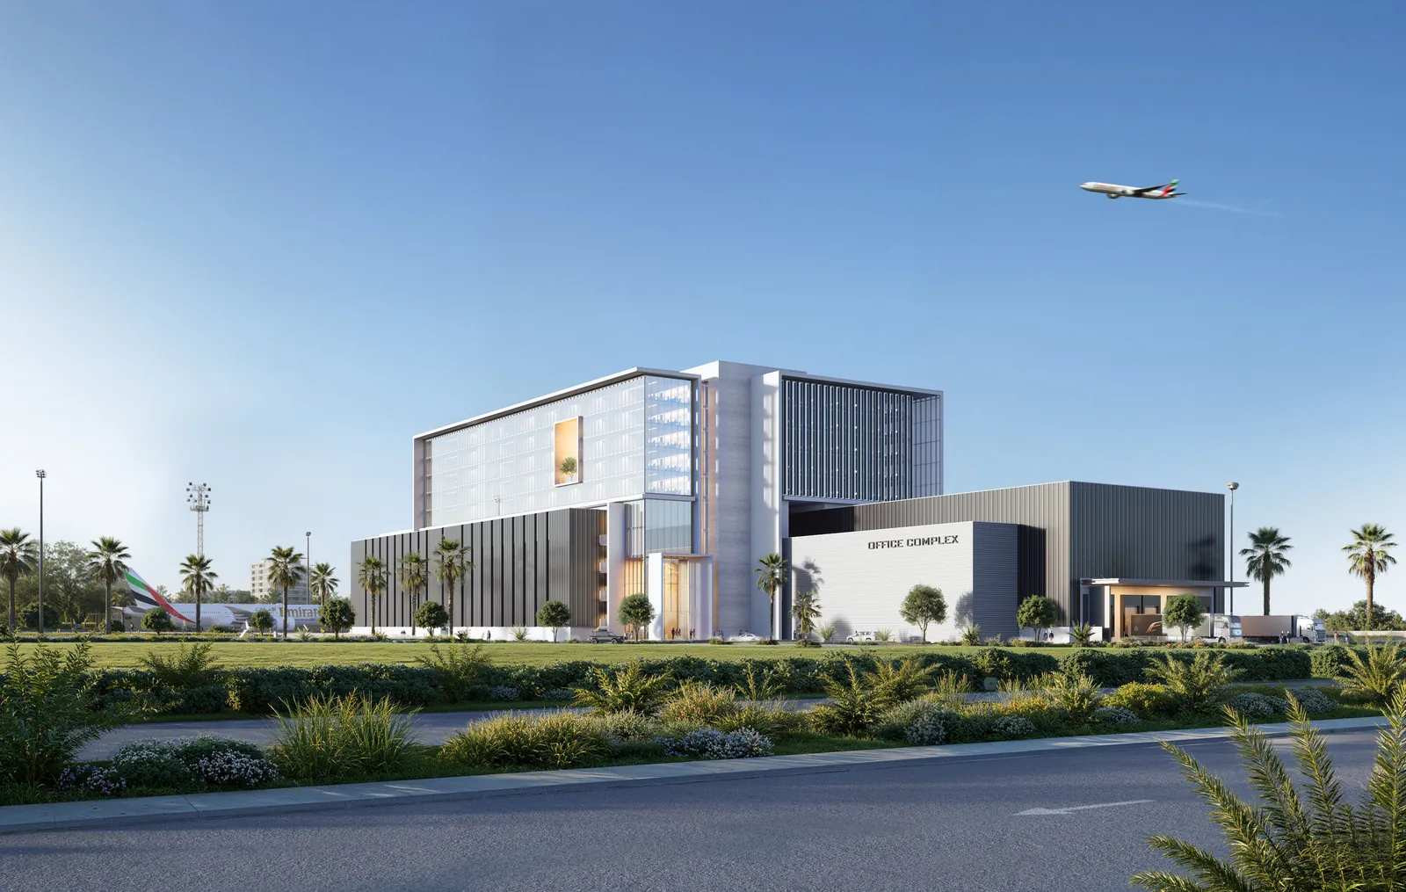
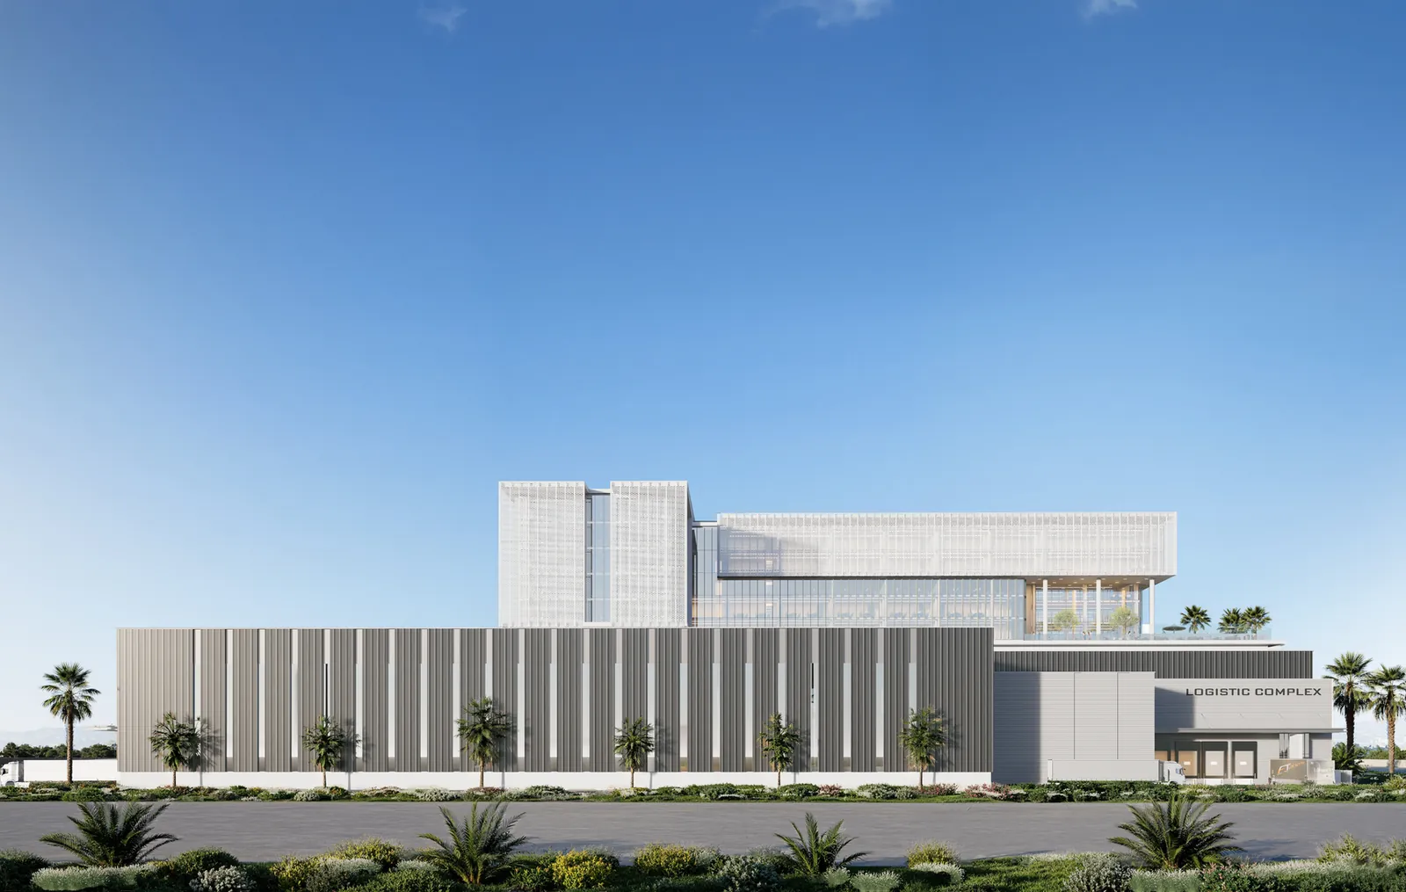
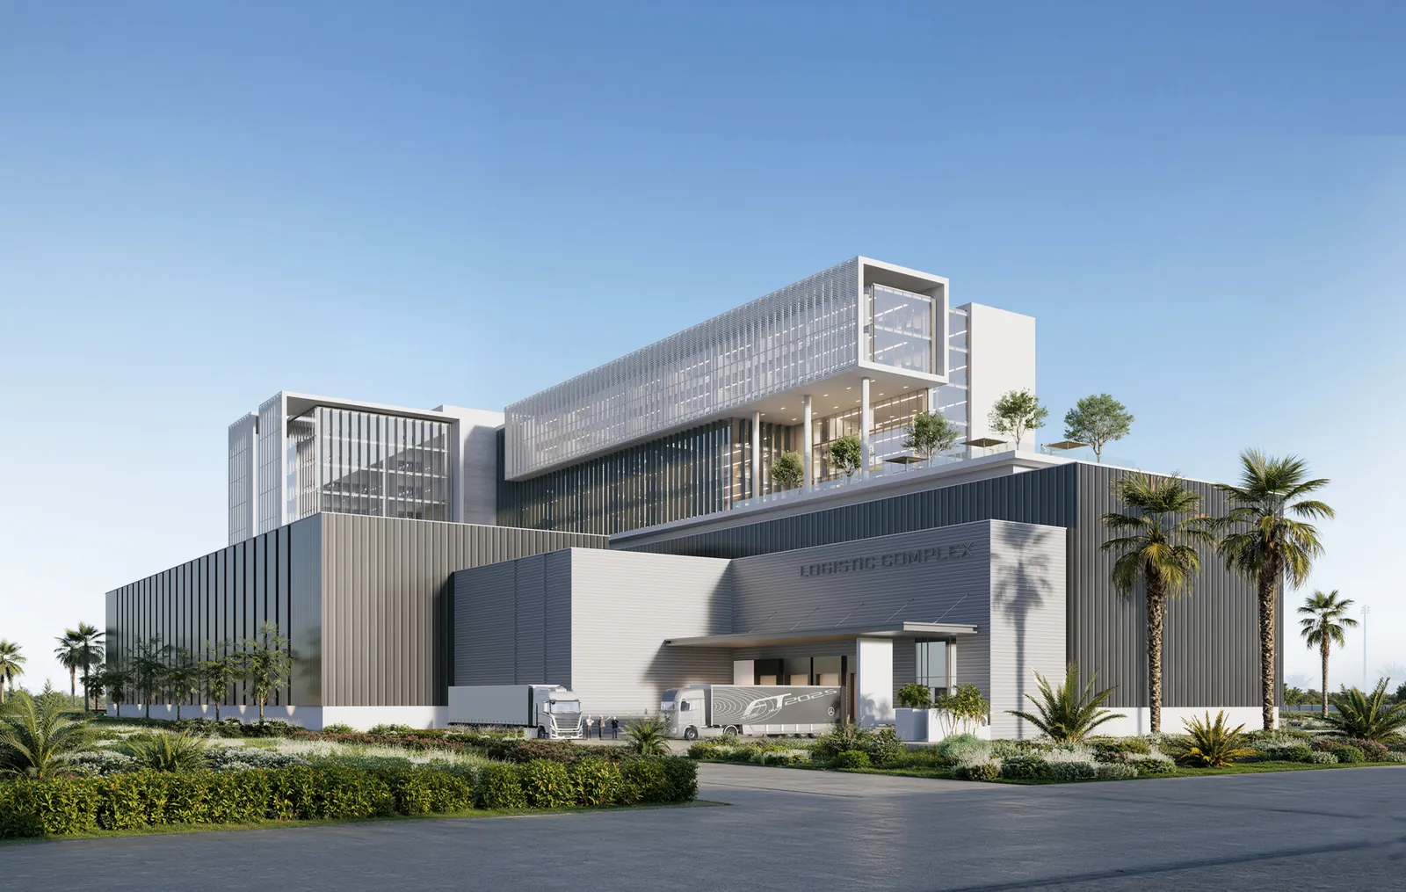
Located adjacent to Dubai Airport, this project was envisioned as a mixed-use commercial development.
In collaboration with the senior architects, a dual-purpose complex was proposed, comprising a ground-floor warehouse and a five-storey office building above.
Both components were designed as leasable spaces for third-party tenants, maximizing the site's commercial value while ensuring efficient functionality and long-term flexibility.
Scope of Work
Architectural concept layout development
Calculations, e.g. NLA, BUA & GFA
Concept presentation development
Preliminary concept design submissions
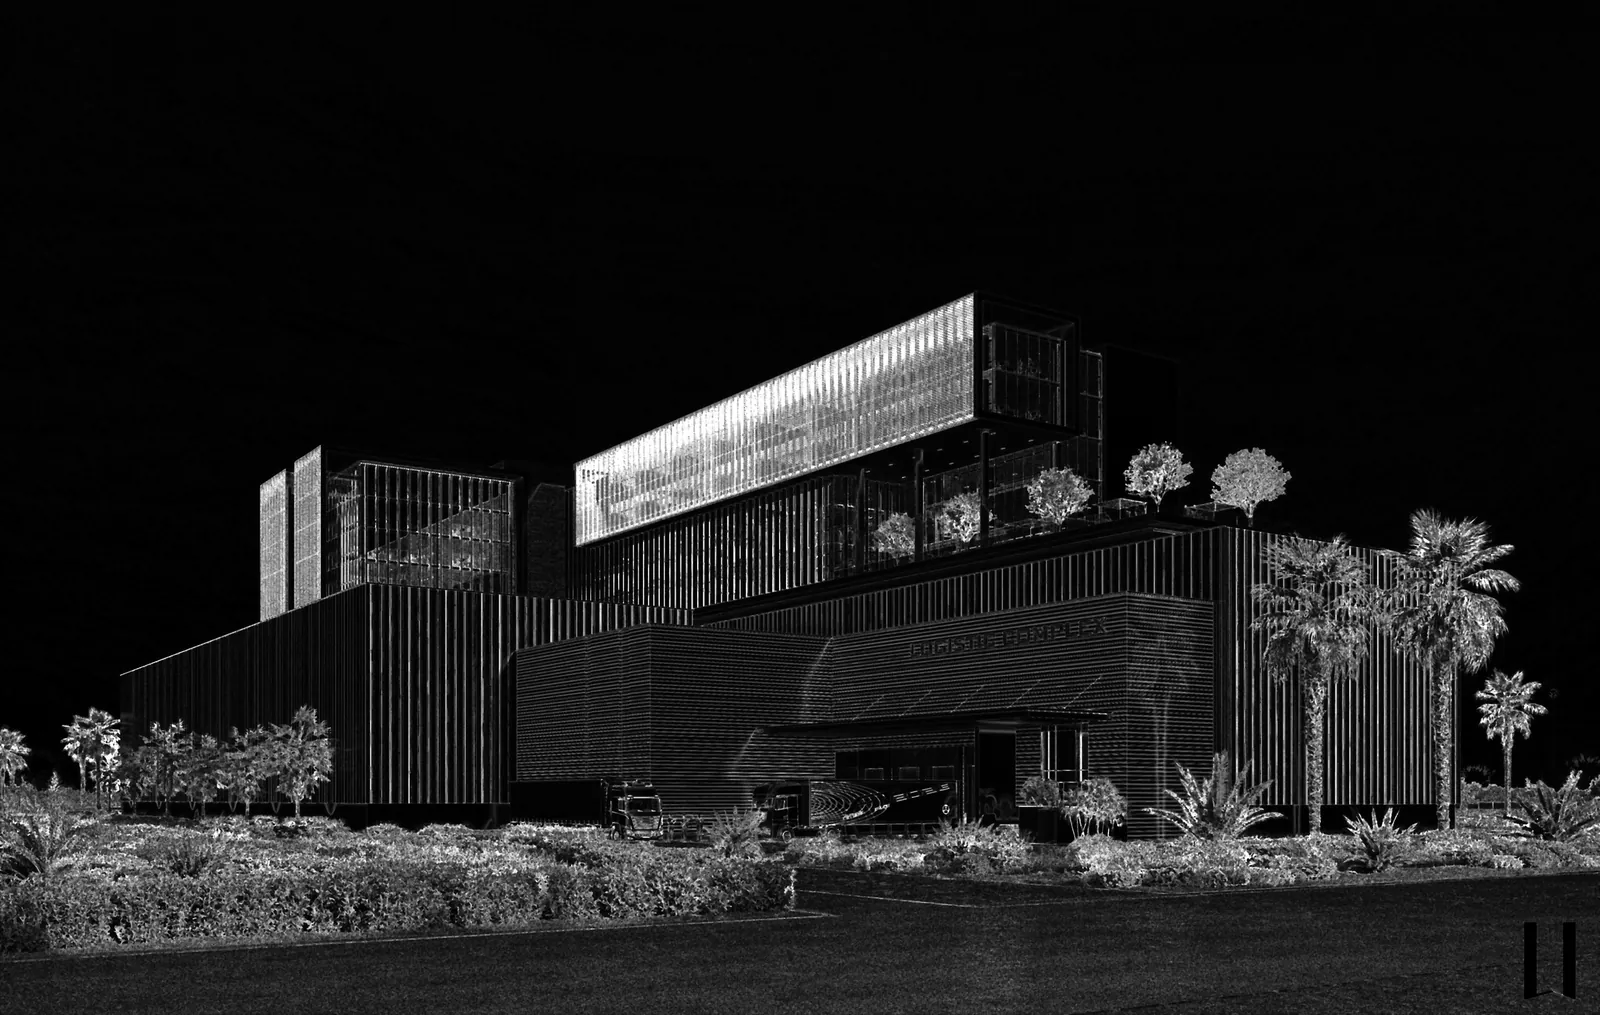
Concept Artwork
Drawings
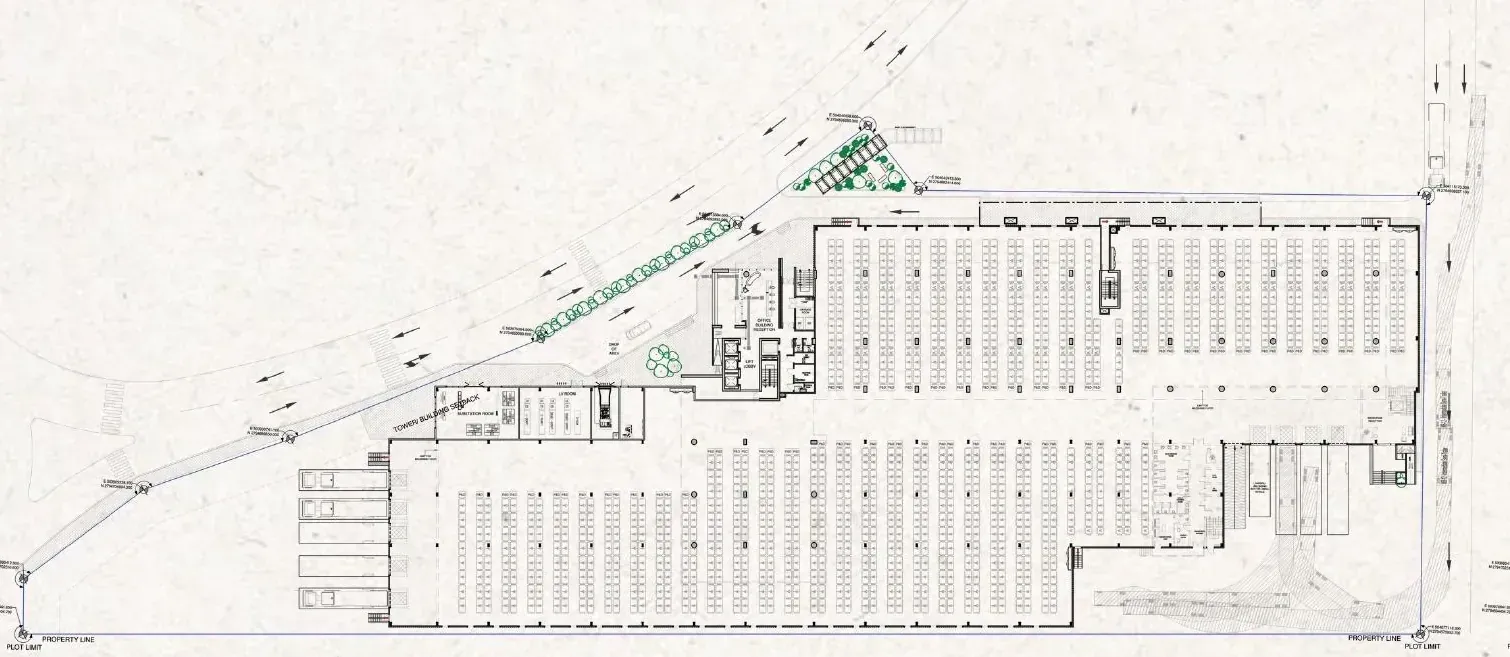
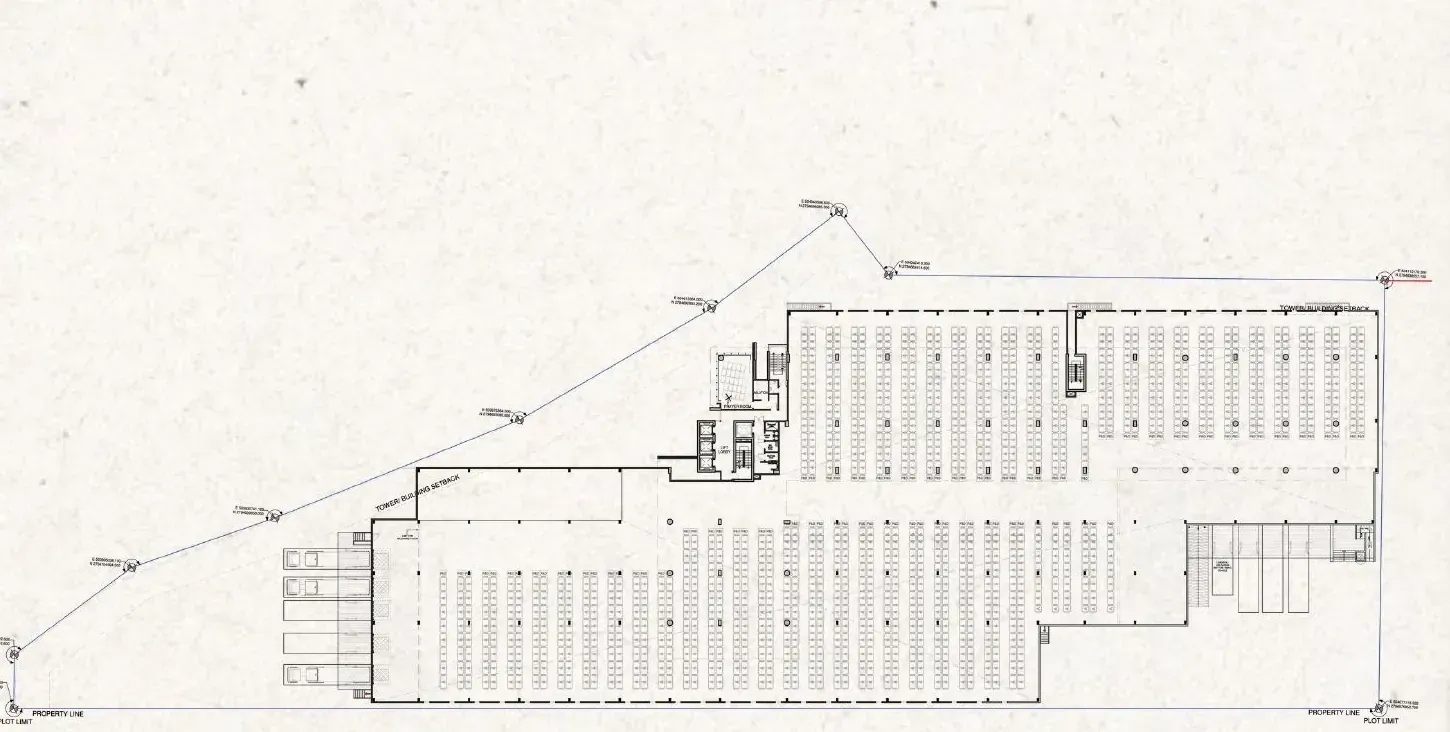
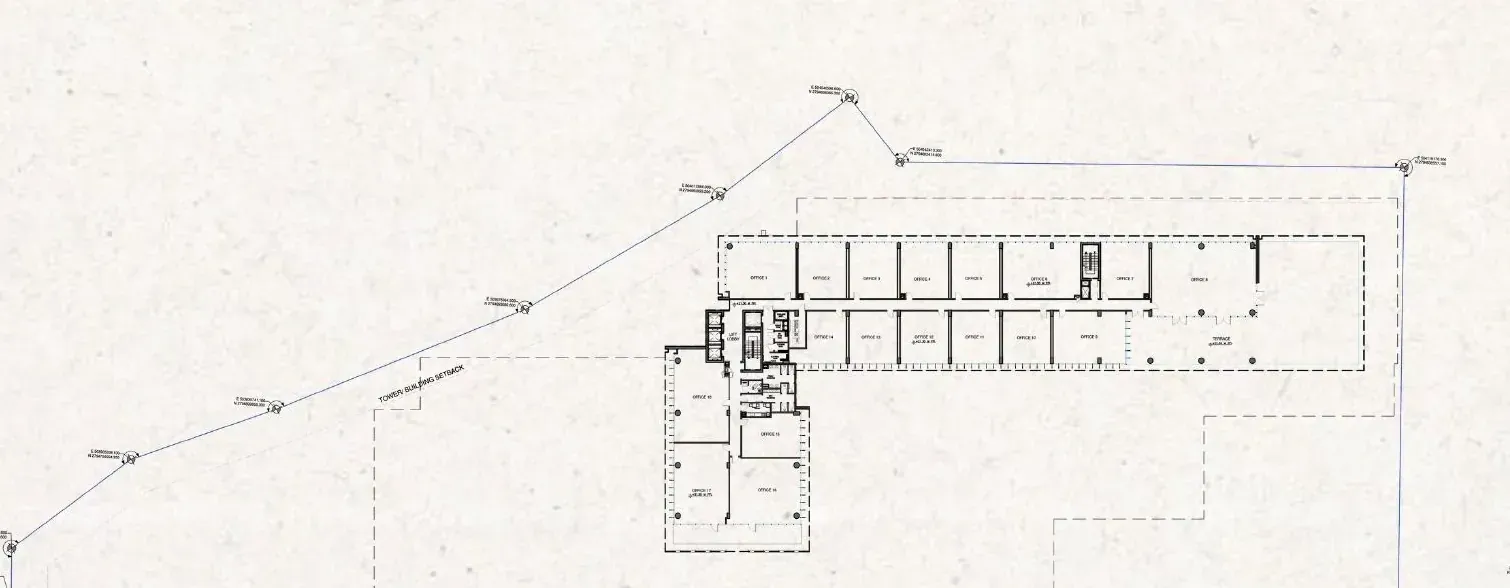
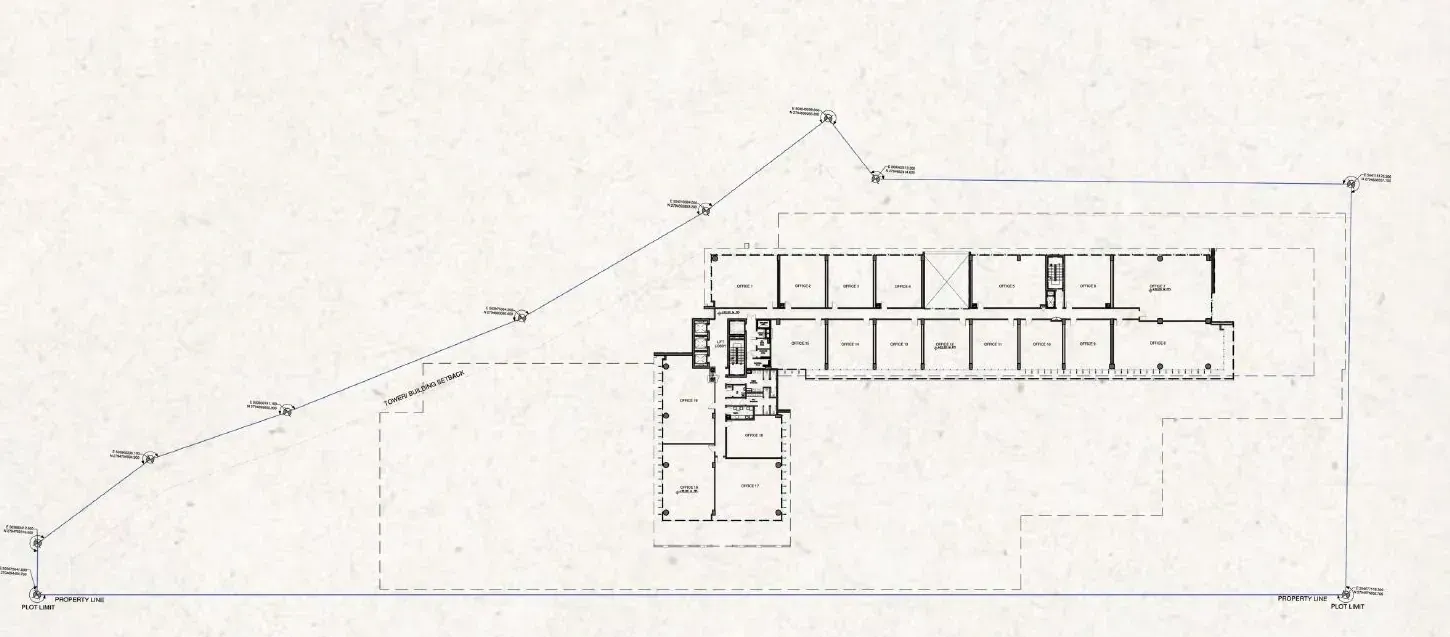
Floor Plans
Ground Floor PlanMezzanine Floor PlanFirst Floor PlanFourth Floor Plan
Drawings
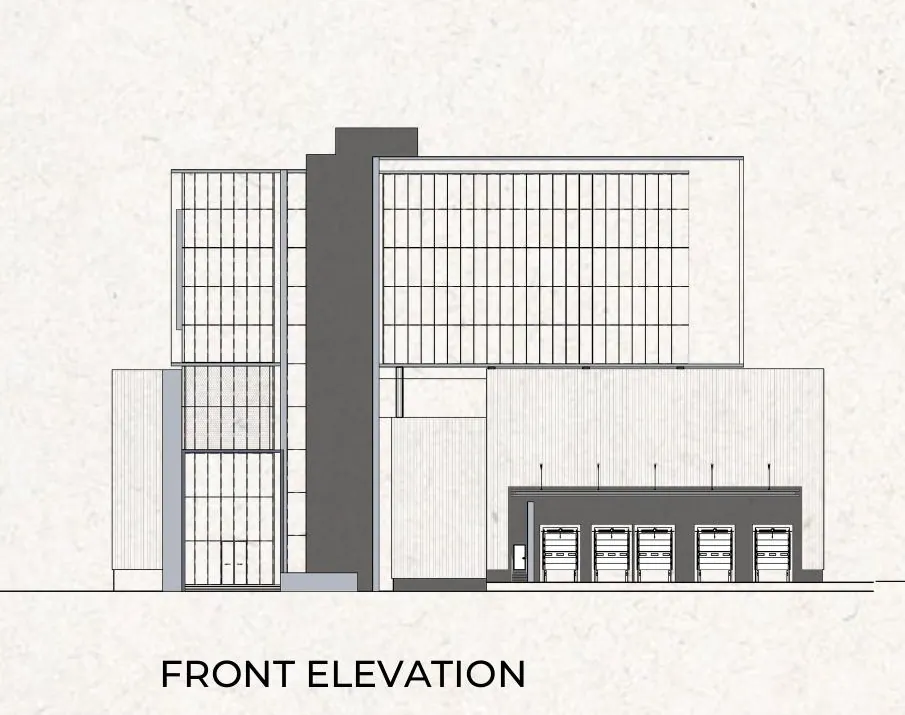
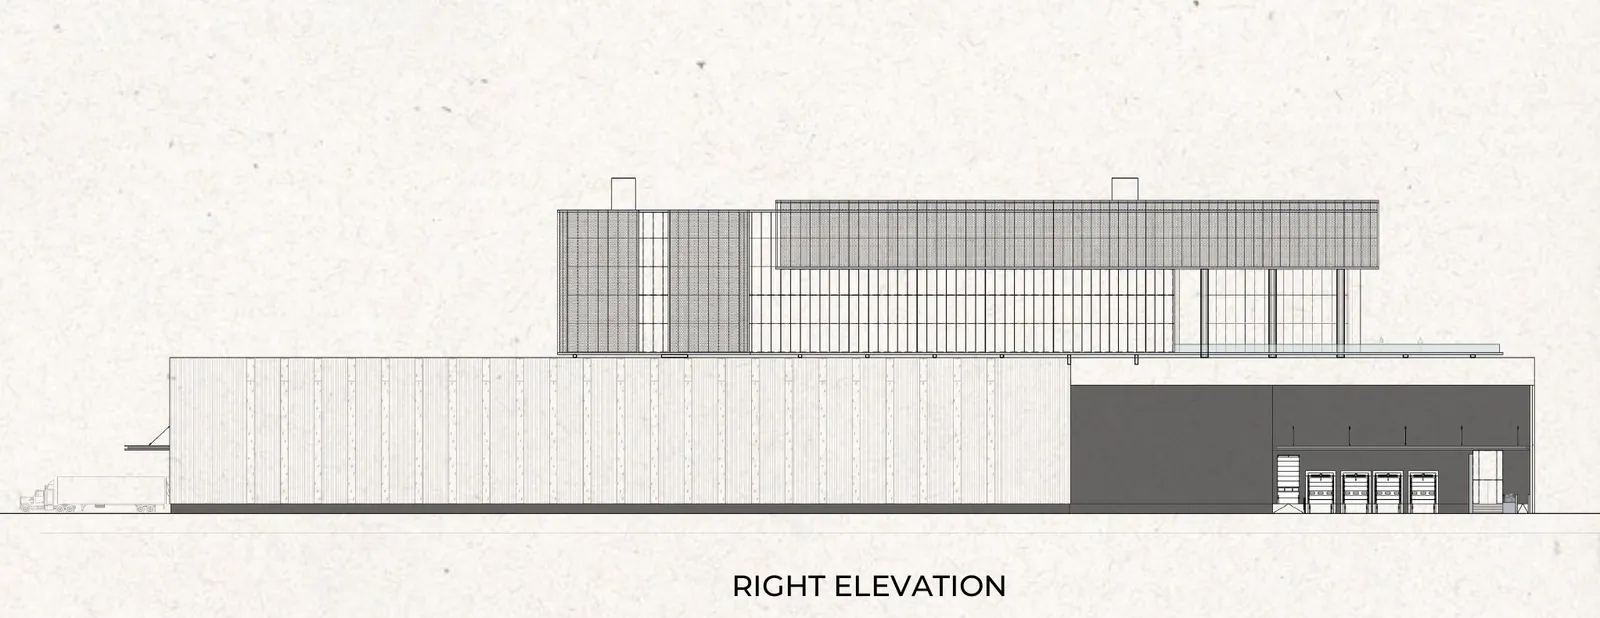
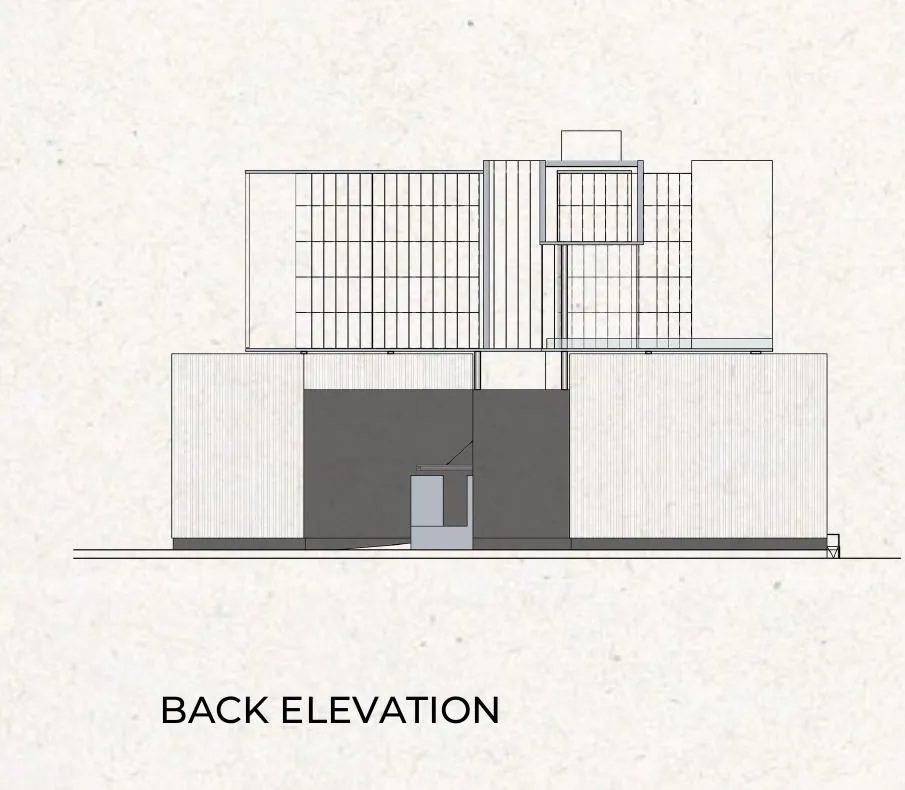
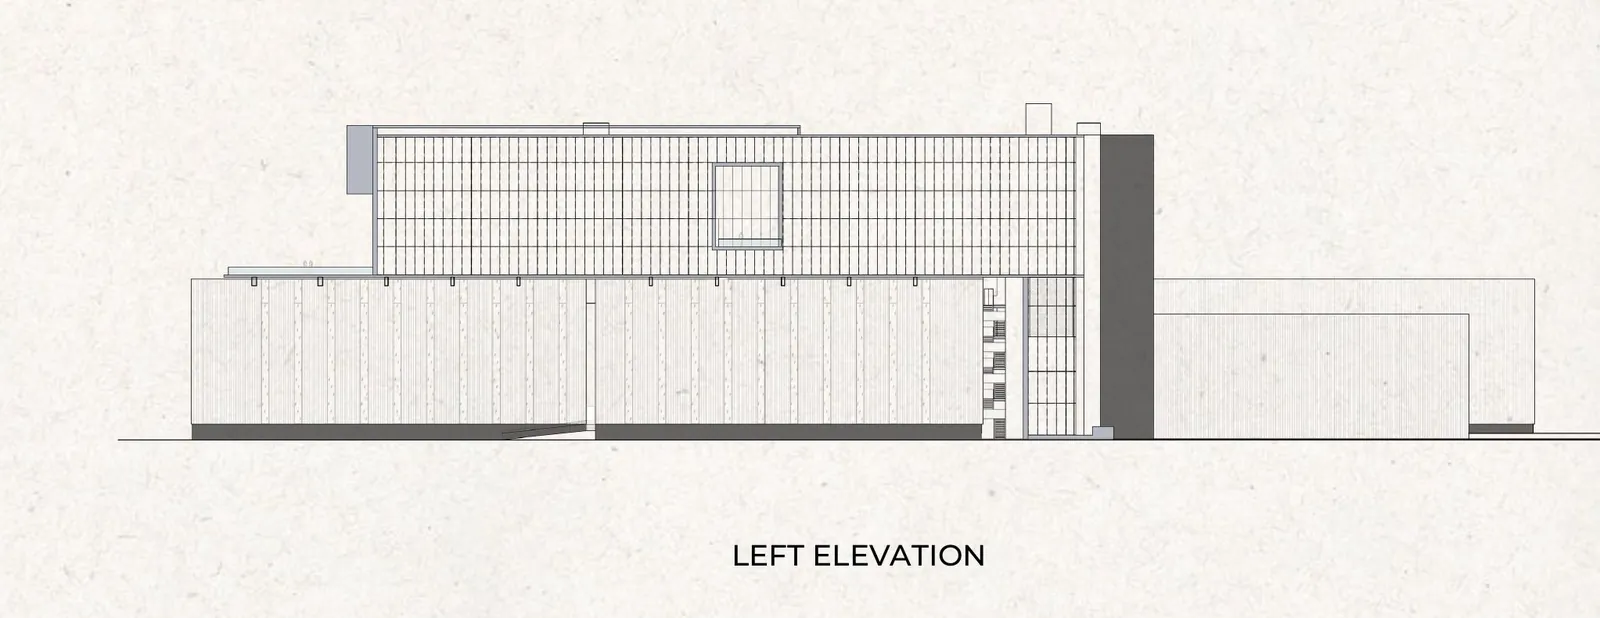
Elevations
Front ElevationRight ElevationBack ElevationLeft Elevation