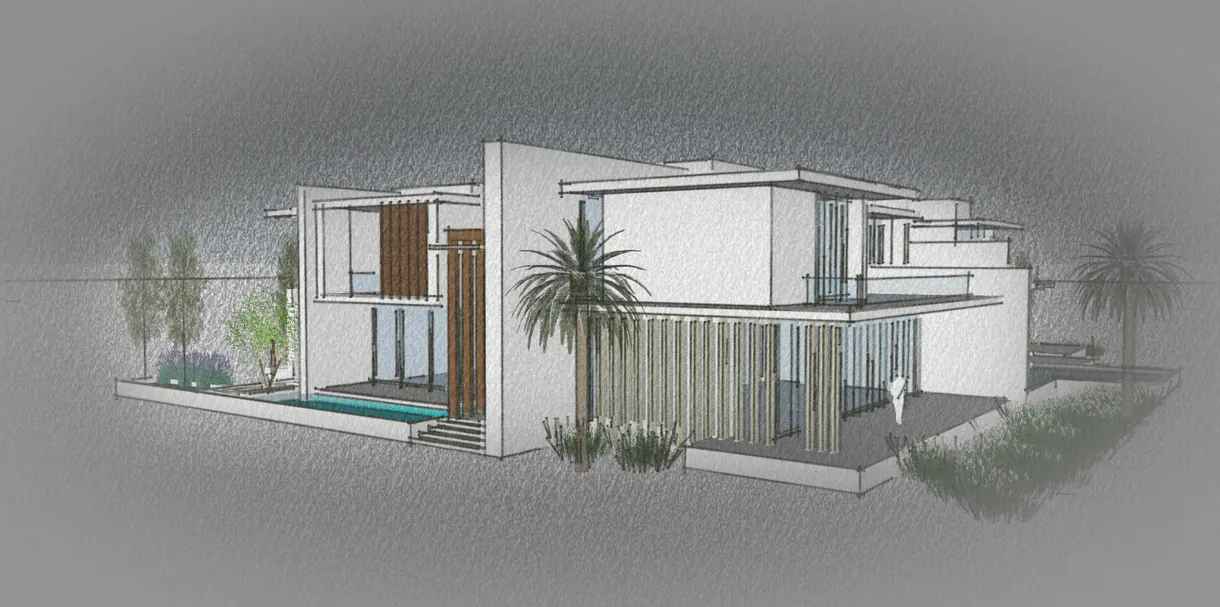
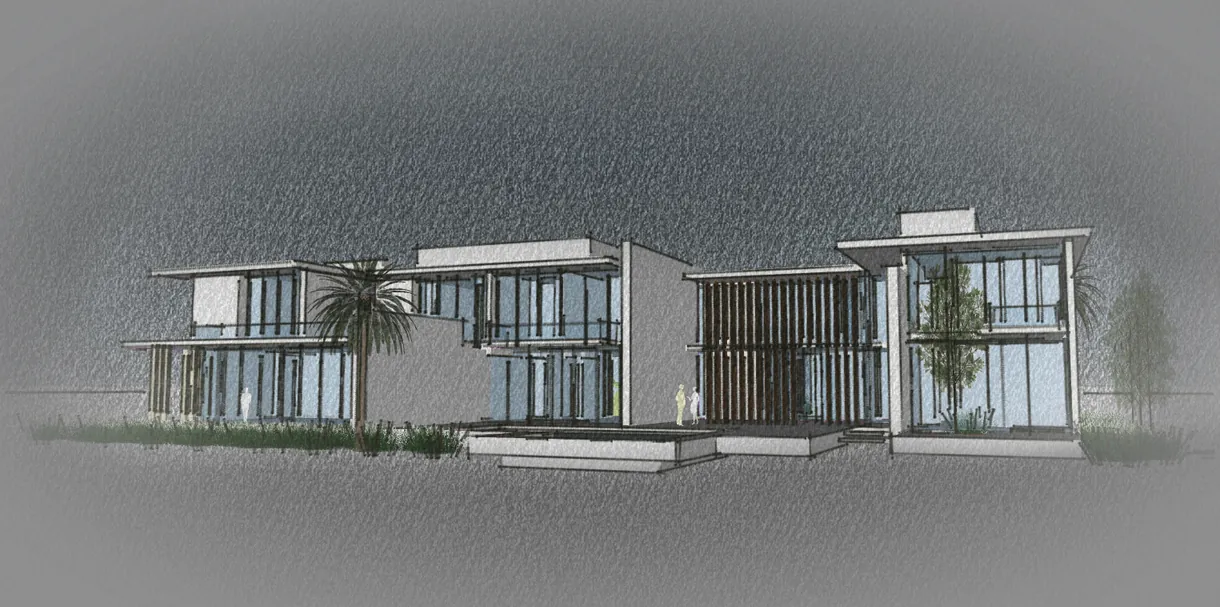
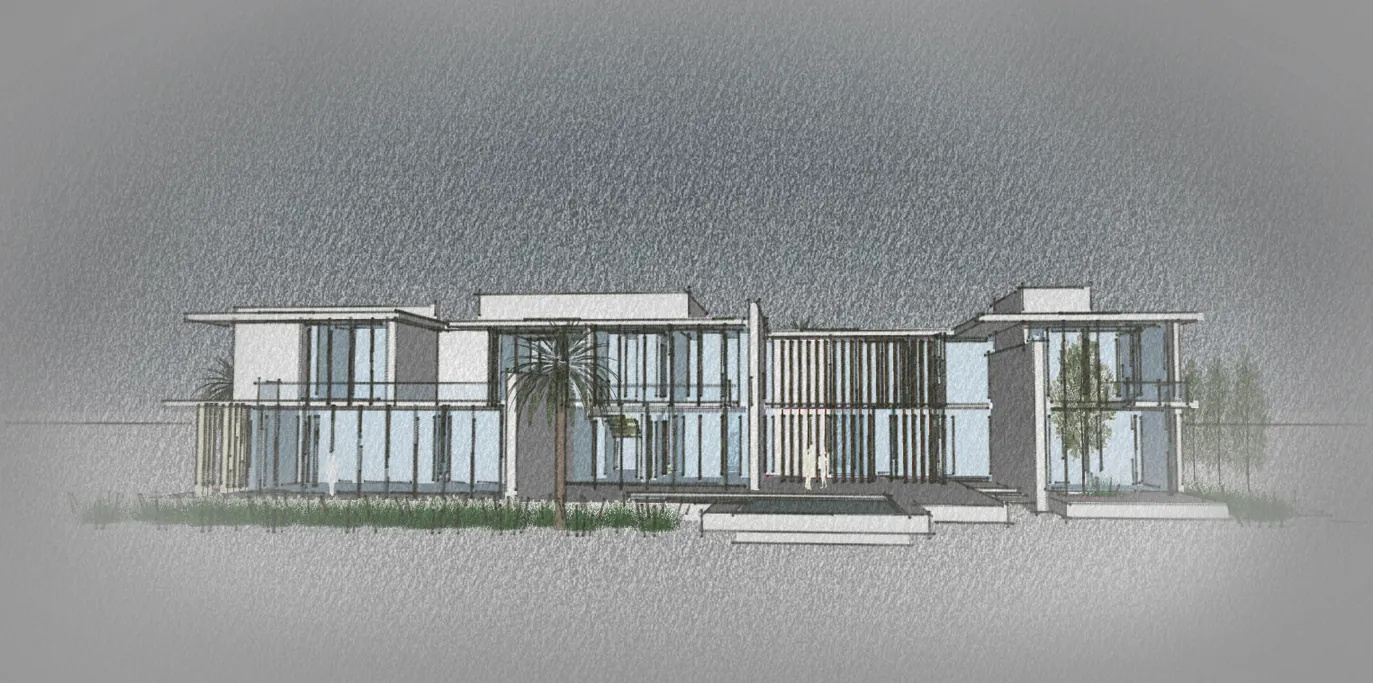
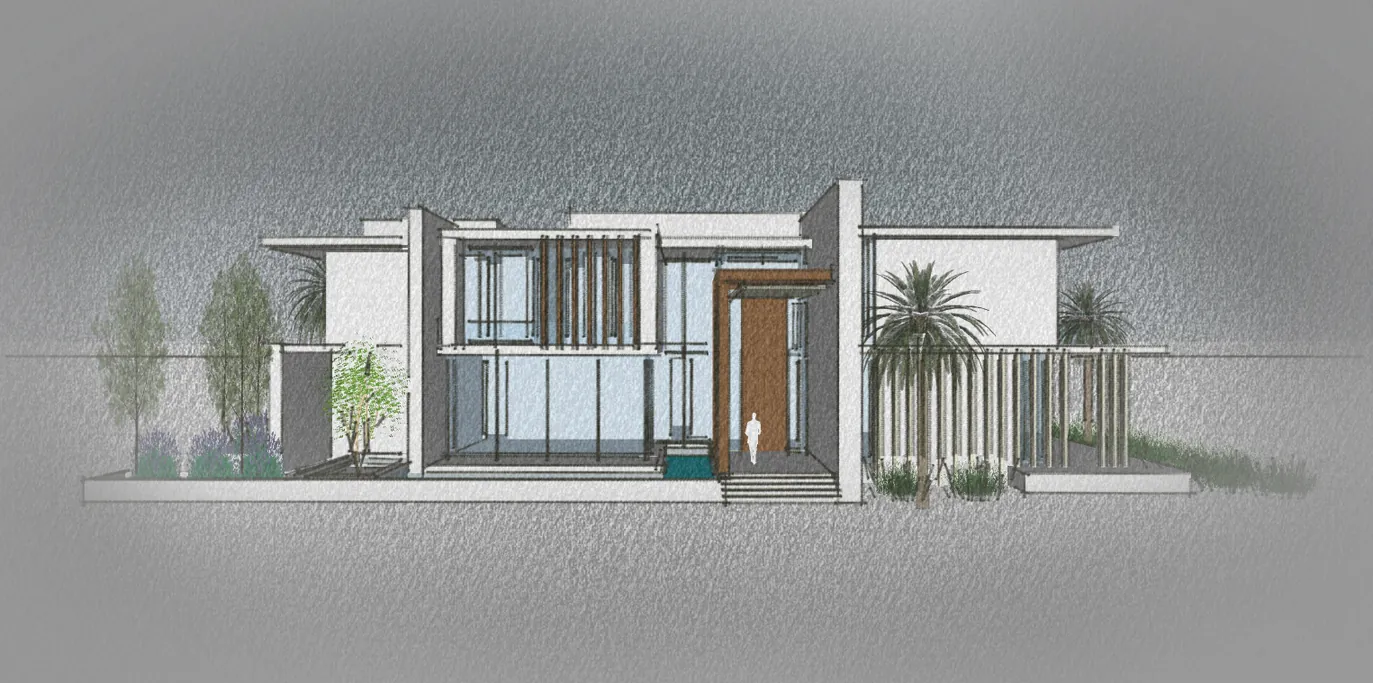
A 3D massing and model study of a two-storey private villa, developed in SketchUp to explore the building's overall form, proportions and material character. The model tests a layered composition of timber louvre screens, a projecting entry canopy and generous glazing, set against a pool, reflecting water and a palm court. A series of perspective views examines how the villa reads from its key approaches — the corner, the long side and the front entrance.
SketchUp Model
Model Views
Villa PerspectiveSide View with Reflecting PoolFront Entrance